OBC 2006 › Division B
3.2.
Version 0 — in force 31 December 2006
This looks wrong
Tell us what is wrong and we will verify & correct our mapping.
- Edition
- OBC_2006
- Division
- B
- Provision
- 3.2.
- Version
- v0
(1) This Regulation comes into force on December 31, 2006.
Read directly from the regulation's own commencement section.
O. Reg. 350/06 · commencement 2.2.1.1(1)
This version stayed in force until the next edition replaced it. What follows is that edition’s base regulation’s commencement — the takeover that ended this one.
(1) Subject to Sentences (2) and (3), this Regulation comes into force on January 1, 2014.
Read directly from the regulation's own commencement section.
O. Reg. 332/12 · commencement 4.4.1.1(1)
This looks wrong
Tell us what is wrong and we will verify & correct our mapping.
- Edition
- OBC_2006
- Division
- B
- Provision
- 3.2.
- Version
- v0
(1) This Regulation comes into force on December 31, 2006.
Read directly from the regulation's own commencement section.
O. Reg. 350/06 · commencement 2.2.1.1(1)
This version stayed in force until the next edition replaced it. What follows is that edition’s base regulation’s commencement — the takeover that ended this one.
(1) Subject to Sentences (2) and (3), this Regulation comes into force on January 1, 2014.
Read directly from the regulation's own commencement section.
O. Reg. 332/12 · commencement 4.4.1.1(1)
Provenance
OBC 1997 · continues from 3.2. — Pro
Base · O. Reg. 350/06 · ext← current
Original — base regulation
OBC 2012 · continues as 3.2. — Pro
3.2. — Building Fire Safety
Content not available for this version.
3.2.1. — General
Content not available for this version.
3.2.1.1. — Exceptions in Determining Building Height
(1) A roof-top enclosure provided for elevator machinery, a stairway or a service room used for no purpose other than for service to the building, shall not be considered as a storey in calculating the building height.
(2) Space under tiers of seats in a building of the arena type shall not be considered as adding to the building height provided the space is used only for dressing rooms, concession stands and similar purposes incidental to the major occupancy of the building.
(3) Except as required by Sentence (5), the space above a mezzanine need not be considered as a storey in calculating building height provided,
(a) the aggregate area of mezzanines that are not superimposed does not exceed 40% of the open area of the room in which they are located, and
(b) except as permitted in Sentence (8) and Sentence 3.3.2.11.(3) the space above the mezzanine is used as an open area without partitions or subdividing walls higher than 1 070 mm above the mezzanine floor.
(4) Except as required by Sentence (5), the space above a mezzanine need not be considered as a storey in calculating the building height provided,
(a) the aggregate area of mezzanines that are not superimposed and do not meet the conditions of Sentence (3) does not exceed 10% of the floor area in which they are located, and
(b) the area of mezzanine in a suite does not exceed 10% of the area of that suite.
(5) Except as permitted by Sentences (6) and (7), each level of mezzanine that is partly or wholly superimposed above the first level of mezzanine shall be considered as a storey in calculating the building height.
(6) Platforms intended solely for periodic inspection and elevated catwalks need not be considered as floor assemblies or mezzanines for the purpose of determining building height provided,
(a) they are not used for storage,
(b) they are constructed with noncombustible materials unless the building is permitted to be of combustible construction, and
(c) where they are intended to be occupied, they have an occupant load of not more that 4 persons.
(7) Mezzanines, elevated walkways and platforms that are intended to be occupied in Group F, Division 2 or 3 major occupancies need not be considered as storeys in calculating building height provided,
(a) the building is of noncombustible construction, and
(b) the occupant load is not more than 4 persons.
(8) The space above a mezzanine conforming to Sentence (3) is permitted to include an enclosed space whose area does not exceed 10% of the open area of the room in which the mezzanine is located, provided the enclosed space does not obstruct visual communication between the open space above the mezzanine and the room in which it is located.
(9) A service space in which facilities are included to permit a person to enter and to undertake maintenance and other operations pertaining to building services from within the service space need not be considered a storey if it conforms to Articles 3.2.5.15. and 3.3.1.23. and Sentences 3.2.4.19.(12), 3.2.7.3.(2)v1, 3.3.1.3.(7)v1, 3.4.2.4.(3) and 3.4.4.4.(9)v1.
Text · e-Laws consolidated snapshot
3.2.1.2. — Storage Garage Considered as a Separate Building
(1) A basement used primarily as a storage garage is permitted to be considered as a separate building for the purposes of Subsection 3.2.2., provided the floor and roof assemblies above the basement and the exterior walls of the basement above the adjoining ground level are constructed as fire separations of masonry or concrete having a fire-resistance rating not less than 2 h, except as permitted by Sentence (2).
(2) The exterior wall of a basement that is required to be a fire separation with a fire-resistance rating in accordance with Sentence (1) is permitted to be penetrated by openings that are not protected by closures provided,
(a) the storage garage is sprinklered,
(b) every opening in the exterior wall is separated from storeys above the opening by a projection of the floor or roof assembly above the basement, extending not less than,
(i) 1 000 mm beyond the exterior face of the storage garage if the upper storeys are required to be of noncombustible construction, or
(ii) 2 000 mm beyond the exterior face of the storage garage if the upper storeys are permitted to be of combustible construction, or
(c) the exterior walls of any storeys located above the floor or roof assembly referred to in Sentence (1) are recessed behind the outer edge of the assembly by not less than,
(i) 1 000 mm if the upper storeys are required to be of noncombustible construction, or
(ii) 2 000 mm if the upper storeys are permitted to be of combustible construction.
(3) The floor or roof assembly projection referred to in Clause (2)(b) shall have a fire-resistance rating not less than 2 h and shall have no openings within the projection.
Text · e-Laws consolidated snapshot
3.2.1.3. — Roof Considered as a Wall
(1) For the purposes of this Section any part of a roof that is pitched at an angle of 60° or more to the horizontal and is adjacent to a space intended for occupancy within a building shall be considered as part of an exterior wall of the building.
Text · e-Laws consolidated snapshot
3.2.1.4. — Floor Assembly over Basement
(1) Except as permitted by Sentences 3.2.2.42.(3)v1v2, 3.2.2.43.(3)v1, 3.2.2.45.(3), 3.2.2.46.(3), 3.2.2.47.(3) or 3.2.2.48.(3), a floor assembly immediately above a basement shall be constructed as a fire separation having a fire-resistance rating conforming to the requirements of Articles 3.2.2.20. to 3.2.2.83. for a floor assembly, but not less than 45 min.
(2) All loadbearing walls, columns and arches supporting a floor assembly immediately above a basement shall have a fire-resistance rating not less than that required by Sentence (1) for the floor assembly.
Editor's note
As filed in O. Reg. 350/06, Sentence (1) of this article reads 'Except as permitted by Sentences 3.2.2.42.(3), ...' (plural). The consolidated e-Laws text renders this in the singular ('Except as permitted by Sentence 3.2.2.42.(3), ...'); this wording difference was not enacted by any amending regulation, and the as-filed text is retained here.
3.2.1.5. — Fire Containment in Basements
(1) Except as permitted by Sentences (2) and 3.2.2.15.(3), in a building in which an automatic sprinkler system is not required to be installed by Articles 3.2.2.20. to 3.2.2.83., every basement shall,
(a) be sprinklered, or
(b) be subdivided into fire compartments not more than 600 m2 in area by a fire separation having a fire-resistance rating not less than that required for the floor assembly immediately above the basement.
(2) An open-air storey need not conform to Sentence (1).
Text · e-Laws consolidated snapshot
3.2.1.6. — Mezzanines
(1) The floor assembly of a mezzanine that is required to be considered as a storey in calculating building height shall be constructed in conformance with the fire separation requirements for floor assemblies in Articles 3.2.2.20. to 3.2.2.83.
Text · e-Laws consolidated snapshot
3.2.2. — Building Size and Construction Relative to Occupancy
Content not available for this version.
3.2.2.1. — Application
(1) Except as permitted by Article 3.2.2.3., a building shall be constructed in conformance with this Subsection to prevent fire spread and collapse caused by the effects of fire.
Text · e-Laws consolidated snapshot
3.2.2.2. — Special and Unusual Structures
(1) A structure that cannot be identified with the characteristics of a building in Articles 3.2.2.20. to 3.2.2.83. shall be protected against fire spread and collapse in conformance with good fire protection engineering practice.
Text · e-Laws consolidated snapshot
3.2.2.3. — Exceptions to Structural Fire Protection
(1) Fire protection is not required for,
(a) steel lintels above openings not more than 2 m wide in loadbearing walls and not more than 3 m wide in non-loadbearing walls,
(b) steel lintels above openings more than 2 m wide in loadbearing walls and more than 3 m wide in non-loadbearing walls, provided the lintels are supported at intervals of not more than 2 m by structural members with the required fire-resistance rating,
(c) the bottom flanges of shelf angles and plates that are not a part of the structural frame,
(d) steel members for framework around elevator hoistway doorways, steel for the support of elevator and dumbwaiter guides, counterweights and other similar equipment, that are entirely enclosed in a hoistway and are not a part of the structural frame of the building,
(e) steel members of stairways and escalators that are not a part of the structural frame of a building,
(f) steel members of porches, exterior balconies, exterior stairways, fire escapes, cornices, marquees and other similar appurtenances, provided they are outside an exterior wall of a building, and
(g) loadbearing steel or concrete members wholly or partly outside a building face in a building not more than 4 storeys in building height and classified as Group A, B, C, D or F, Division 3 major occupancy provided the members are,
(i) not less than 1 000 mm away from any unprotected opening in an exterior wall, or
(ii) shielded from heat radiation in the event of a fire within the building by construction that will provide the same degree of protection that would be necessary if the member was located inside the building, with the protection extending on either side of the member a distance equal to the projection of the member from the face of the wall.
Text · e-Laws consolidated snapshot
3.2.2.4. — Buildings with Multiple Major Occupancies
(1) The requirements restricting fire spread and collapse for a building of a single major occupancy classification are provided in this Subsection according to its building height and building area.
(2) If a building contains more than one major occupancy, classified in more than one Group or Division, the requirements of this Subsection concerning building size and construction relative to major occupancy shall apply according to Articles 3.2.2.5. to 3.2.2.8.
Text · e-Laws consolidated snapshot
3.2.2.5. — Applicable Building Height and Area
(1) In determining the fire safety requirements of a building in relation to each of the major occupancies contained in it, the building height and building area of the entire building shall be used.
Text · e-Laws consolidated snapshot
3.2.2.6. — Multiple Major Occupancies
(1) Except as permitted by Articles 3.2.2.7. and 3.2.2.8., in a building containing more than one major occupancy, the requirements of this Subsection for the most restricted major occupancy contained shall apply to the whole building.
Text · e-Laws consolidated snapshot
3.2.2.7. — Superimposed Major Occupancies
(1) Except as permitted by Article 3.2.2.8., in a building in which one major occupancy is located entirely above another major occupancy, the requirements in this Subsection for each portion of the building containing a major occupancy shall apply to that portion as if the entire building was of that major occupancy.
(2) If one major occupancy is located above another major occupancy, the fire-resistance rating of the floor assembly between the major occupancies shall be determined on the basis of the requirements of this Subsection for the lower major occupancy.
Text · e-Laws consolidated snapshot
3.2.2.8. — Exceptions for Major Occupancies
(1) In a building in which the aggregate area of all major occupancies in a particular Group or Division is not more than 10% of the floor area of the storey in which they are located, these major occupancies need not be considered as major occupancies for the purposes of this Subsection, provided they are not classified as Group F, Division 1 or 2 occupancies.
(2) A helicopter landing area on the roof of a building need not be considered a major occupancy for purposes of Subsection 3.2.2. where such landing area is not more than 10% of the area of the roof.
Text · e-Laws consolidated snapshot
3.2.2.9. — Crawl Spaces
(1) For the purposes of Articles 3.2.1.4.v1 and 3.2.1.5., a crawl space shall be considered as a basement if it is,
(a) more than 1 800 mm high between the lowest part of the floor assembly and the ground or other surface below,
(b) used for any occupancy,
(c) used for the passage of flue pipes, or
(d) used as a plenum in combustible construction.
(2) A floor assembly immediately above a crawl space is not required to be constructed as a fire separation and is not required to have a fire-resistance rating provided the crawl space is not required to be considered as a basement by Sentence (1).
Text · e-Laws consolidated snapshot
3.2.2.10. — Streets
(1) Every building shall face a street located in conformance with the requirements of Articles 3.2.5.4 and 3.2.5.5 for access routes.
(2) For the purposes of Subsections 3.2.2. and 3.2.5. an access route conforming to Subsection 3.2.5. is permitted to be considered as a street.
(3) A building is considered to face 2 streets provided not less than 50% of the building perimeter is located within 15 m of the street or streets.
(4) A building is considered to face 3 streets provided not less than 75% of the building perimeter is located within 15 m of the street or streets.
(5) Enclosed spaces, tunnels, bridges and similar structures, even though used for vehicular or pedestrian traffic, are not considered as streets for the purpose of this Part.
Text · e-Laws consolidated snapshot
3.2.2.11. — Exterior Balconies
(1) An exterior balcony shall be constructed in accordance with the type of construction required by Articles 3.2.2.20. to 3.2.2.83., as applicable to the occupancy classification of the building.
Text · e-Laws consolidated snapshot
3.2.2.12. — Exterior Passageways
(1) An elevated exterior passageway used as part of a means of egress shall conform to the requirements of Articles 3.2.2.20. to 3.2.2.83. for mezzanines.
Text · e-Laws consolidated snapshot
3.2.2.13. — Occupancy on Roof
(1) A portion of a roof that supports an occupancy shall be constructed in conformance with the fire separation requirements of Articles 3.2.2.20. to 3.2.2.83. for floor assemblies.
Text · e-Laws consolidated snapshot
3.2.2.14. — Roof-Top Enclosures
(1) A roof-top enclosure for elevator machinery or for a service room shall be constructed in accordance with the type of construction required by Articles 3.2.2.20. to 3.2.2.83.
(2) A roof-top enclosure for elevator machinery or for a service room, not more than one storey high, is not required to have a fire-resistance rating.
(3) A roof-top enclosure for a stairway shall be constructed in accordance with the type of construction required by Articles 3.2.2.20. to 3.2.2.83.
(4) A roof-top enclosure for a stairway need not have a fire-resistance rating nor be constructed as a fire separation.
Text · e-Laws consolidated snapshot
3.2.2.15. — Storeys below Ground
(1) If a building is erected entirely below the adjoining finished ground level and does not extend more than one storey below that ground level, the minimum precautions against fire spread and collapse shall be the same as are required for basements under a building of 1 storey in building height having the same occupancy and building area.
(2) If any portion of a building is erected entirely below the adjoining finished ground level and extends more than one storey below that ground level, the following minimum precautions against fire spread and collapse shall be taken:
(a) except as permitted by Sentence (3), the basements shall be sprinklered,
(b) a floor assembly below the ground level shall be constructed as a fire separation with a fire-resistance rating not less than,
(i) 3 h if the basements are intended for use as Group E or Group F, Division 1 or 2 occupancies, or
(ii) 2 h if the basements are not intended for use as Group E or Group F, Division 1 or 2 occupancies, and
(c) all loadbearing walls, columns and arches shall have a fire-resistance rating not less than that required for the construction that they support.
(3) If the first storey of a building is not required to be sprinklered, sprinklers are not required in the storey immediately below the first storey, provided the storey below,
(a) contains only residential occupancies, and
(b) has at least one unobstructed access opening conforming to Sentence 3.2.5.1.(2) installed on that storey for each 15 m of wall length in at least one wall required by this Subsection to face a street.
Text · e-Laws consolidated snapshot
3.2.2.16. — Heavy Timber Roof Permitted
(1) Unless otherwise permitted by Articles 3.2.2.20. to 3.2.2.83., a roof assembly in a building up to 2 storeys in building height is permitted to be of heavy timber construction regardless of building area or type of construction required, provided the building is sprinklered.
(2) If Sentence (1) permits a roof assembly to be of heavy timber construction, structural members in the storey immediately below the roof assembly are permitted to be of heavy timber construction.
Text · e-Laws consolidated snapshot
3.2.2.17. — Sprinklers in Lieu of Roof Rating
(1) The requirements in Articles 3.2.2.20. to 3.2.2.83. for roof assemblies to have a fire-resistance rating are permitted to be waived provided,
(a) the building is sprinklered,
(b) the sprinkler system in Clause (a) is electrically supervised in conformance with Sentence 3.2.4.9.(2)v1, and
(c) the operation of the sprinkler system in Clause (a) will cause a signal to be transmitted to the fire department in conformance with Sentence 3.2.4.7.(4).
Text · e-Laws consolidated snapshot
3.2.2.18. — Automatic Sprinkler System Required
(1) If an automatic sprinkler system is required by Articles 3.2.2.20. to 3.2.2.83., the system shall conform to the requirements of Articles 3.2.4.7., 3.2.4.8., 3.2.4.9.v1 and 3.2.5.13.
Text · e-Laws consolidated snapshot
3.2.2.19. — Buildings Containing Impeded Egress Zones
(1) A building containing an impeded egress zone and conforming to the appropriate requirements of Articles 3.2.2.20. to 3.2.2.83. is not required to conform to the requirements of Articles 3.2.2.36. and 3.2.2.37. for a Group B, Division 1 major occupancy provided,
(a) the building is sprinklered,
(b) it is not more than 1 storey in building height,
(c) it does not include,
(i) a contained use area,
(ii) sleeping accommodation,
(iii) a high hazard industrial occupancy, or
(iv) a mercantile occupancy,
(d) the building area is not more than 6 400 m2 if the building includes a medium hazard industrial occupancy,
(e) the impeded egress zone does not extend beyond the boundaries of the fire compartment in which it is located, and
(f) the occupant load of the impeded egress zone is not more than 100.
Text · e-Laws consolidated snapshot
3.2.2.20. — Group A, Division 1, Any Height, Any Area, Sprinklered
(1) Except as permitted by Articles 3.2.2.21. and 3.2.2.22., a building classified as Group A, Division 1 shall conform to Sentence (2).
(2) Except as permitted by Article 3.2.2.16., the building referred to in Sentence (1) shall be of noncombustible construction, and,
(a) except as permitted by Sentence 3.2.2.7.(1), the building shall be sprinklered,
(b) floor assemblies shall be fire separations with a fire-resistance rating not less than 2 h,
(c) mezzanines shall have a fire-resistance rating not less than 1 h, and
(d) loadbearing walls, columns and arches shall have a fire-resistance rating not less than that required for the supported assembly.
Text · e-Laws consolidated snapshot
3.2.2.21. — Group A, Division 1, One Storey, Limited Area
(1) A building classified as Group A, Division 1 is permitted to conform to Sentence (2) provided,
(a) it is not more than 1 storey in building height,
(b) it has less than 40% of the area of the building as 2 storeys for the purpose of,
(i) development of productions including preparation of scenery and costumes and rehearsal of performers,
(ii) organization of performers, scenery and sound equipment,
(iii) preparation by performers for a performance,
(iv) managerial functions, or
(v) toilets, rest rooms and similar public facilities,
(c) it has no occupancy above or below the auditorium other than one that serves it or is dependent on it,
(d) it is not more than 600 m2 in building area, and
(e) the occupant load is not more than 600.
(2) The building referred to in Sentence (1) is permitted to be of heavy timber construction or noncombustible construction used singly or in combination, and,
(a) floor assemblies shall be fire separations,
(i) with a fire-resistance rating not less than 45 min, or
(ii) of heavy timber construction, and
(b) loadbearing walls, columns and arches shall,
(i) have a fire-resistance rating not less than that required for the supported assembly, or
(ii) be of heavy timber construction.
Text · e-Laws consolidated snapshot
3.2.2.22. — Group A, Division 1, One Storey
(1) A building classified as Group A, Division 1 is permitted to conform to Sentence (2) provided,
(a) it is not more than 1 storey in building height,
(b) no part of an auditorium floor is more than 5 m above or below grade,
(c) no occupancy is above or below the auditorium other than one that serves it or is dependent on it, and
(d) the occupant load of the auditorium floor is not more than 300.
(2) The building referred to in Sentence (1) is permitted to be of combustible construction or noncombustible construction used singly or in combination, and,
(a) floor assemblies shall be fire separations with a fire-resistance rating not less than 45 min,
(b) mezzanines shall have, if of combustible construction, a fire-resistance rating not less than 45 min,
(c) roof assemblies shall have, if of combustible construction, a fire-resistance rating not less than 45 min, and
(d) loadbearing walls, columns and arches supporting an assembly required to have a fire-resistance rating shall,
(i) have a fire-resistance rating not less than 45 min, or
(ii) be of noncombustible construction, and
(e) loadbearing walls, columns and arches supporting a fire separation shall have a fire-resistance rating not less than that required for the fire separation.
Text · e-Laws consolidated snapshot
3.2.2.23. — Group A, Division 2, Any Height, Any Area, Sprinklered
(1) Except as permitted by Articles 3.2.2.24. to 3.2.2.28., a building classified as Group A, Division 2 shall conform to Sentence (2).
(2) Except as permitted by Article 3.2.2.16., the building referred to in Sentence (1) shall be of noncombustible construction, and,
(a) except as permitted by Sentence 3.2.2.7.(1), the building shall be sprinklered,
(b) floor assemblies shall be fire separations with a fire-resistance rating not less than 2 h,
(c) mezzanines shall have a fire-resistance rating not less 1 h, and
(d) loadbearing walls, columns and arches shall have a fire-resistance rating not less than that required for the supported assembly.
Text · e-Laws consolidated snapshot
3.2.2.24. — Group A, Division 2, up to 6 Storeys, Any Area, Sprinklered
(1) A building classified as Group A, Division 2, that is not limited by building area, is permitted to conform to Sentence (2) provided,
(a) except as permitted by Sentence 3.2.2.7.(1), the building is sprinklered, and
(b) it is not more than 6 storeys in building height.
(2) Except as permitted by Article 3.2.2.16., the building referred to in Sentence (1) shall be of noncombustible construction, and,
(a) floor assemblies shall be fire separations with a fire-resistance rating not less than 1 h,
(b) mezzanines shall have a fire-resistance rating not less than 1 h, and
(c) all loadbearing walls, columns and arches shall have a fire-resistance rating not less than that required for the supported assembly.
Text · e-Laws consolidated snapshot
3.2.2.25. — Group A, Division 2, up to 2 Storeys
(1) A building classified as Group A, Division 2 is permitted to conform to Sentence (2) provided,
(a) it is not more than 2 storeys in building height, and
(b) it has a building area not more than the value in Table 3.2.2.25.
(2) The building referred to in Sentence (1) is permitted to be of combustible construction or noncombustible construction used singly or in combination, and,
(a) floor assemblies shall be fire separations and, if of combustible construction, shall have a fire-resistance rating not less than 45 min,
(b) mezzanines shall have, if of combustible construction, a fire-resistance rating not less 45 min,
(c) roof assemblies shall have, if of combustible construction, a fire-resistance rating not less than 45 min, except that in a building not more than 1 storey in building height, the fire-resistance rating is permitted to be waived provided the roof assembly is constructed as a fire-retardant treated wood roof system conforming to Article 3.1.14.1., and the building area is not more than,
(i) 800 m2 if facing one street,
(ii) 1 000 m2 if facing 2 streets, or
(iii) 1 200 m2 if facing 3 streets, and
(d) loadbearing walls, columns and arches supporting an assembly required to have a fire-resistance rating shall,
(i) have a fire-resistance rating not less than 45 min, or
(ii) be of noncombustible construction.
Text · e-Laws consolidated snapshot
Column 1 | Column 2 | Column 3 | Column 4 |
No. of Storeys | Maximum Area, m2 | ||
Facing 1 Street | Facing 2 Streets | Facing 3 Streets | |
1 | 1 600 | 2 000 | 2 400 |
2 | 800 | 1 000 | 1 200 |
3.2.2.26. — Group A, Division 2, up to 2 Storeys, Increased Area, Sprinklered
(1) A building classified as Group A, Division 2 is permitted to conform to Sentence (2) provided,
(a) except as permitted by Sentence 3.2.2.7.(1), the building is sprinklered,
(b) it is not more than 2 storeys in building height, and
(c) it has a building area not more than,
(i) 4 800 m2 if 1 storey in building height, or
(ii) 2 400 m2 if 2 storeys in building height.
(2) The building referred to in Sentence (1) is permitted to be of combustible construction or noncombustible construction used singly or in combination, and,
(a) floor assemblies shall be fire separations and, if of combustible construction, shall have a fire-resistance rating not less than 45 min,
(b) mezzanines shall have, if of combustible construction, a fire-resistance rating not less 45 min, and
(c) loadbearing walls, columns and arches supporting an assembly required to have a fire-resistance rating shall,
(i) have a fire-resistance rating not less than 45 min, or
(ii) be of noncombustible construction.
Text · e-Laws consolidated snapshot
3.2.2.27. — Group A, Division 2, up to 2 Storeys, Sprinklered
(1) A building classified as Group A, Division 2 is permitted to be of combustible construction or noncombustible construction used singly or in combination, provided,
(a) except as permitted by Sentence 3.2.2.7.(1), the building is sprinklered,
(b) it is not more than 2 storeys in building height, and
(c) it has a building area not more than,
(i) 2 400 m2 if 1 storey in building height with no basement,
(ii) 1 200 m2 if 1 storey in building height, or
(iii) 600 m2 if 2 storeys in building height.
Text · e-Laws consolidated snapshot
3.2.2.28. — Group A, Division 2, One Storey
(1) A building classified as Group A, Division 2 is permitted to be of combustible construction or noncombustible construction used singly or in combination, provided,
(a) it is not more than 1 storey in building height, and
(b) except as permitted by Sentence (2), it has a building area not more than,
(i) 400 m2 if facing one street,
(ii) 500 m2 if facing 2 streets, or
(iii) 600 m2 if facing 3 streets.
(2) In a building referred to in Sentence (1) without a basement, the building area limits of Sentence (1) are permitted to be doubled provided a fire separation with a fire-resistance rating not less than 1 h is used to separate the building into fire compartments, each one of which does not exceed the area limits of Clause 1(b).
Text · e-Laws consolidated snapshot
3.2.2.29. — Group A, Division 3, Any Height, Any Area
(1) Except as permitted by Articles 3.2.2.30. to 3.2.2.34., a building classified as Group A, Division 3 shall conform to Sentences (2) and (3).
(2) Except as permitted by Article 3.2.2.16., the building referred to in Sentence (1) shall be of noncombustible construction, and,
(a) except as permitted by Sentence 3.2.2.7.(1), the building shall be sprinklered if it is regulated by Subsection 3.2.6.v1,
(b) floor assemblies shall be fire separations with a fire-resistance rating not less than 2 h,
(c) mezzanines shall have a fire-resistance rating not less than 1 h,
(d) if the building is not sprinklered, roof assemblies shall have a fire-resistance rating not less than 1 h, and
(e) loadbearing walls, columns and arches shall have a fire-resistance rating not less than that required for the supported assembly.
(3) If intended for occasional use for trade shows and similar exhibition purposes, the building referred to in Sentence (1) that is more than 1 500 m2 in building area shall be sprinklered.
Text · e-Laws consolidated snapshot
3.2.2.30. — Group A, Division 3, up to 2 Storeys
(1) A building classified as Group A, Division 3 is permitted to conform to Sentence (2) provided,
(a) it is not more than 2 storeys in building height, and
(b) it has a building area not more than the value in Table 3.2.2.30.
(2) Except as permitted by Clauses (c) and (d), the building referred to in Sentence (1) shall be of noncombustible construction, and,
(a) floor assemblies shall be fire separations with a fire-resistance rating not less than 1 h,
(b) mezzanines shall have a fire-resistance rating not less than 1 h,
(c) roof assemblies shall,
(i) have a fire-resistance rating not less than 45 min, or
(ii) be of heavy timber construction, and
(d) loadbearing walls, columns and arches shall have a fire-resistance rating not less than that required for the supported assembly, except that arches and structural members within the storey immediately below a roof assembly are permitted to be of heavy timber construction.
(3) If intended for occasional use for trade shows and similar exhibition purposes, the building referred to in Sentence (1) that is more than 1 500 m2 in building area shall be sprinklered.
Text · e-Laws consolidated snapshot
Column 1 | Column 2 | Column 3 | Column 4 |
No. of Storeys | Maximum Area, m2 | ||
Facing 1 Street | Facing 2 Streets | Facing 3 Streets | |
1 | 4 000 | 5 000 | 6 000 |
2 | 2 000 | 2 500 | 3 000 |
3.2.2.31. — Group A, Division 3, up to 2 Storeys, Sprinklered
(1) A building classified as Group A, Division 3 is permitted to conform to Sentence (2) provided,
(a) except as permitted by Sentence 3.2.2.7.(1), the building shall be sprinklered,
(b) it is not more than 2 storeys in building height, and
(c) it has a building area not more than,
(i) 12 000 m2 if 1 storey in building height, or
(ii) 6 000 m2 if 2 storeys in building height.
(2) Except as permitted by Clause (c) and Article 3.2.2.16., the building referred to in Sentence (1) shall be of noncombustible construction, and,
(a) floor assemblies shall be fire separations with a fire-resistance rating not less than 1 h,
(b) mezzanines shall have a fire-resistance rating not less than 1 h, and
(c) loadbearing walls, columns and arches shall have a fire-resistance rating not less than that required for the supported assembly, except that arches are permitted to be of heavy timber construction.
Text · e-Laws consolidated snapshot
3.2.2.32. — Group A, Division 3, One Storey, Increased Area
(1) A building classified as Group A, Division 3 is permitted to conform to Sentences (2) and (3) provided,
(a) it is not more than 1 storey in building height, and
(b) it has a building area not more than,
(i) 2 400 m2 if facing one street,
(ii) 3 000 m2 if facing 2 streets, or
(iii) 3 600 m2 if facing 3 streets.
(2) The building referred to in Sentence (1) is permitted to be of combustible construction or noncombustible construction used singly or in combination, and,
(a) mezzanines shall have, if of combustible construction, a fire-resistance rating not less than 45 min,
(b) roof assemblies shall have, if of combustible construction, a fire-resistance rating not less than 45 min, except that the fire-resistance rating is permitted to be waived provided the roof assembly is constructed as a fire-retardant treated wood roof system conforming to Article 3.1.14.1., and the building area is not more than,
(i) 1 200 m2 if facing one street,
(ii) 1 500 m2 if facing 2 streets, or
(iii) 1 800 m2 if facing 3 streets, and
(c) loadbearing walls, columns and arches supporting an assembly required to have a fire-resistance rating shall,
(i) have a fire-resistance rating not less than 45 min, or
(ii) be of noncombustible construction.
(3) If intended for occasional use for trade shows and similar exhibition purposes, the building referred to in Sentence (1) that is more than 1 500 m2 in building area shall be sprinklered.
Text · e-Laws consolidated snapshot
3.2.2.33. — Group A, Division 3, One Storey, Sprinklered
(1) A building classified as Group A, Division 3 is permitted to be of combustible construction or noncombustible construction used singly or in combination, provided,
(a) except as permitted by Sentence 3.2.2.7.(1), the building is sprinklered,
(b) it is not more than 1 storey in building height, and
(c) it has a building area not more than 7 200 m2.
Text · e-Laws consolidated snapshot
3.2.2.34. — Group A, Division 3, One Storey
(1) A building classified as Group A, Division 3 is permitted to be of combustible construction or noncombustible construction used singly or in combination, provided,
(a) it is not more than 1 storey in building height, and
(b) it has a building area not more than,
(i) 1 000 m2 if facing one street,
(ii) 1 250 m2 if facing 2 streets, or
(iii) 1 500 m2 if facing 3 streets.
Text · e-Laws consolidated snapshot
3.2.2.35. — Group A, Division 4
(1) Except as permitted by Sentences (2) and (3), a building classified as Group A, Division 4 shall be of noncombustible construction.
(2) Roof assemblies and supporting arches and columns are permitted to be of heavy timber construction.
(3) A building classified as Group A, Division 4 is permitted to be of combustible construction provided,
(a) the occupant load is less than 1 500, and
(b) the building has a limiting distance not less than 6 m.
(4) Sprinklers shall be installed in all spaces below tiers of seats in a building classified as Group A, Division 4 if those spaces are used for occupancy.
Text · e-Laws consolidated snapshot
3.2.2.36. — Group B, Division 1, Any Height, Any Area, Sprinklered
(1) Except as permitted by Article 3.2.2.37., a building classified as Group B, Division 1 shall conform to Sentence (2).
(2) Except as permitted by Article 3.2.2.16., the building referred to in Sentence (1) shall be of noncombustible construction, and,
(a) except as permitted by Sentence 3.2.2.7.(1), the building shall be sprinklered,
(b) floor assemblies shall be fire separations with a fire-resistance rating not less than 2 h,
(c) mezzanines shall have a fire-resistance rating not less 1 h, and
(d) loadbearing walls, columns and arches shall have a fire-resistance rating not less than that required for the supported assembly.
Text · e-Laws consolidated snapshot
3.2.2.37. — Group B, Division 1, up to 3 Storeys, Sprinklered
(1) A building classified as Group B, Division 1 is permitted to conform to Sentence (2) provided,
(a) except as permitted by Sentence 3.2.2.7.(1) the building is sprinklered,
(b) it is not more than 3 storeys in building height, and
(c) it has a building area,
(i) that is not limited if the building is not more than 1 storey in building height,
(ii) not more than 12 000 m2 if 2 storeys in building height, or
(iii) not more than 8 000 m2 if 3 storeys in building height.
(2) Except as permitted by Article 3.2.2.16., the building referred to in Sentence (1) shall be of noncombustible construction, and,
(a) floor assemblies shall be fire separations with a fire-resistance rating not less than 1 h,
(b) mezzanines shall have a fire-resistance rating not less than 1 h, and
(c) loadbearing walls, columns and arches shall have a fire-resistance rating not less than that required for the supported assembly.
Text · e-Laws consolidated snapshot
3.2.2.38. — Group B, Division 2 or Division 3, Any Height, Any Area, Sprinklered
(1) Except as permitted by Articles 3.2.2.39. to 3.2.2.41., a building classified as Group B, Division 2 or Division 3 shall conform to Sentence (2).
(2) Except as permitted by Article 3.2.2.16., the building referred to in Sentence (1) shall be of noncombustible construction, and,
(a) except as permitted by Sentence 3.2.2.7.(1), the building shall be sprinklered,
(b) floor assemblies shall be fire separations with a fire-resistance rating not less than 2 h,
(c) mezzanines shall have a fire-resistance rating not less 1 h, and
(d) loadbearing walls, columns and arches shall have a fire-resistance rating not less than that required for the supported assembly.
Text · e-Laws consolidated snapshot
3.2.2.39. — Group B, Division 2 or Division 3, up to 3 Storeys, Sprinklered
(1) A building classified as Group B, Division 2 or Division 3 is permitted to conform to Sentence (2) provided,
(a) except as permitted by Sentence 3.2.2.7.(1), the building is sprinklered,
(b) it is not more than 3 storeys in building height, and
(c) it has a building area,
(i) that is not limited if the building is not more than 1 storey in building height,
(ii) not more than 12 000 m2 if 2 storeys in building height, or
(iii) not more than 8 000 m2 if 3 storeys in building height.
(2) Except as permitted by Article 3.2.2.16., the building referred to in Sentence (1) shall be of noncombustible construction, and,
(a) floor assemblies shall be fire separations with a fire-resistance rating not less than 1 h,
(b) mezzanines shall have a fire-resistance rating not less than 1 h, and
(c) loadbearing walls, columns and arches shall have a fire-resistance rating not less than that required for the supported assembly.
Text · e-Laws consolidated snapshot
3.2.2.40. — Group B, Division 2 or Division 3, up to 2 Storeys, Sprinklered
(1) A building classified as Group B, Division 2 or Division 3 is permitted to conform to Sentence (2) provided,
(a) except as permitted by Sentence 3.2.2.7.(1), the building is sprinklered,
(b) it is not more than 2 storeys in building height, and
(c) it has a building area not more than,
(i) 2 400 m2 if 1 storey in building height, or
(ii) 1 600 m2 if 2 storeys in building height.
(2) The building referred to in Sentence (1) is permitted to be of combustible construction or noncombustible construction used singly or in combination, and,
(a) floor assemblies shall be fire separations with a fire-resistance rating not less than 45 min,
(b) mezzanines shall have, if of combustible construction, a fire-resistance rating not less than 45 min, and
(c) loadbearing walls, columns and arches shall have a fire-resistance rating not less than that required for the supported assembly.
Text · e-Laws consolidated snapshot
3.2.2.41. — Group B, Division 2 or Division 3, One Storey, Sprinklered
(1) A building classified as Group B, Division 2 or Division 3 is permitted to be of combustible construction or noncombustible construction used singly or in combination, provided,
(a) except as permitted by Sentence 3.2.2.7.(1), the building is sprinklered,
(b) it is not more than 1 storey in building height, and
(c) it has a building area not more than 500 m2.
Text · e-Laws consolidated snapshot
3.2.2.42. — Group C, Any Height, Any Area
(1) Except as permitted by Articles 3.2.2.43. to 3.2.2.48., a building classified as Group C shall conform to Sentence (2).
(2) Except as permitted by Article 3.2.2.16., the building referred to in Sentence (1) shall be of noncombustible construction, and,
(a) reserved,
(b) except as permitted by Sentence (3), floor assemblies shall be fire separations with a fire-resistance rating not less than 2 h,
(c) mezzanines shall have a fire-resistance rating not less 1 h,
(d) if the building is not sprinklered, roof assemblies shall have a fire-resistance rating not less than 1 h, and
(e) loadbearing walls, columns and arches shall have a fire-resistance rating not less than that required for the supported assembly.
(3) In a building that contains dwelling units that have more than 1 storey, subject to the requirements of Sentence 3.3.4.2.(3)v1, the floor assemblies, including floors over basements, that are entirely contained within these dwelling units, shall have a fire-resistance rating not less than 1 h but need not be constructed as fire separations.
Editor's note
As filed in O. Reg. 350/06, Clause (2)(a) of this article reads 'reserved,' (lower case, ending in a comma that separates it from the following clause). The consolidated e-Laws text renders this clause as 'Reserved' (capitalized, with the comma omitted); this presentation difference was not enacted by any amending regulation, and the as-filed text is retained here.
3.2.2.43. — Group C, up to 6 Storeys
(1) A building classified as Group C is permitted to conform to Sentence (2) provided,
(a) it is not more than 6 storeys in building height, and
(b) it has a building area not more than the value in Table 3.2.2.43.A. or Table 3.2.2.43.B.
(2) The building referred to in Sentence (1) shall be of noncombustible construction, and,
(a) except as permitted by Sentence (3), floor assemblies shall be fire separations with a fire-resistance rating of not less than 1 h,
(b) mezzanines shall have a fire-resistance rating of not less than 1 h,
(c) if the building is not sprinklered, roof assemblies shall have a fire-resistance rating not less than 1 h, and
(d) loadbearing walls, columns and arches shall have a fire-resistance rating not less than that required for the supported assembly.
(3) In a building that contains dwelling units that have more than 1 storey, subject to the requirements of Sentence 3.3.4.2.(3)v1, the floor assemblies, including floors over basements, that are entirely contained within these dwelling units, shall have a fire-resistance rating not less than 1 h but need not be constructed as fire separations.
Text · e-Laws consolidated snapshot
Column 1 | Column 2 | Column 3 | Column 4 | ||
No. of Storeys | Maximum Area, m2 | ||||
Facing 1 Street | Facing 2 Streets | Facing 3 Streets | |||
1 | unlimited | unlimited | unlimited | ||
2 | 6 000 | unlimited | unlimited | ||
3 | 4 000 | 5 000 | 6 000 | ||
4 | 3 000 | 3 750 | 4 500 | ||
5 | 2 400 | 3 000 | 3 600 | ||
6 | 2 000 | 2 500 | 3 000 | ||
Column 1 | Column 2 |
No. of Storeys | Maximum Area, m2 |
1 | unlimited |
2 | unlimited |
3 | 12 000 |
4 | 9 000 |
5 | 7 200 |
6 | 6 000 |
3.2.2.44. — Reserved.
Content not available for this version.
Editor's note
As filed in O. Reg. 350/06, the heading of this article reads 'Reserved.' with a closing period. The consolidated e-Laws text renders it without the period ('Reserved'); the as-filed heading is retained here.
3.2.2.45. — Group C, up to 4 Storeys, Sprinklered
(1) A building classified as Group C is permitted to conform to Sentence (2) provided,
(a) except as permitted by Sentence 3.2.2.7.(1), the building is sprinklered,
(b) it is not more than 4 storeys in building height, and
(c) it has a building area not more than,
(i) 7 200 m2 if 1 storey in building height,
(ii) 3 600 m2 if 2 storeys in building height,
(iii) 2 400 m2 if 3 storeys in building height, or
(iv) 1 800 m2 if 4 storeys in building height.
(2) The building referred to in Sentence (1) is permitted to be of combustible construction or noncombustible construction used singly or in combination, and,
(a) except as permitted by Sentences (3) and (4), floor assemblies shall be fire separations with a fire-resistance rating not less than 1 h,
(b) mezzanines shall have a fire-resistance rating not less than 1 h, and
(c) loadbearing walls, columns and arches shall have a fire-resistance rating not less than that required for the supported assembly.
(3) In a building that contains dwelling units that have more than 1 storey, subject to the requirements of Sentence 3.3.4.2.(3)v1, the floor assemblies, including floors over basements, that are entirely contained within these dwelling units, shall have a fire-resistance rating not less than 1 h but need not be constructed as fire separations.
(4) In a building in which there is no dwelling unit above another dwelling unit, the fire-resistance rating for floor assemblies entirely within the dwelling unit is waived.
Text · e-Laws consolidated snapshot
3.2.2.46. — Group C, up to 3 Storeys, Increased Area
(1) A building classified as Group C is permitted to conform to Sentence (2) provided,
(a) it is not more than 3 storeys in building height, and
(b) it has a building area not more than the value in Table 3.2.2.46.
(2) The building referred to in Sentence (1) is permitted to be of combustible construction or noncombustible construction used singly or in combination, and,
(a) except as permitted by Sentences (3) and (4), floor assemblies shall be fire separations with a fire-resistance rating not less than 1 h,
(b) mezzanines shall have a fire-resistance rating not less than 1 h,
(c) roof assemblies shall have a fire-resistance rating not less than 1 h, and
(d) loadbearing walls, columns and arches shall have a fire-resistance rating not less than that required for the supported assembly.
(3) In a building that contains dwelling units that have more than 1 storey, subject to the requirements of Sentence 3.3.4.2.(3)v1, the floor assemblies, including floors over basements, that are entirely contained within these dwelling units, shall have a fire-resistance rating not less than 1 h but need not be constructed as fire separations.
(4) In a building in which there is no dwelling unit above another dwelling unit, the fire-resistance rating for floor assemblies entirely within the dwelling unit is waived.
Text · e-Laws consolidated snapshot
Column 1 | Column 2 | Column 3 | Column 4 |
No. of Storeys | Maximum Area, m2 | ||
Facing 1 Street | Facing 2 Streets | Facing 3 Streets | |
1 | 2 400 | 3 000 | 3 600 |
2 | 1 200 | 1 500 | 1 800 |
3 | 800 | 1 000 | 1 200 |
3.2.2.47. — Group C, up to 3 Storeys
(1) A building classified as Group C is permitted to conform to Sentence (2) provided,
(a) it is not more than 3 storeys in building height, and
(b) it has a building area not more than the value in Table 3.2.2.47.
(2) The building referred to in Sentence (1) is permitted to be of combustible construction or noncombustible construction used singly or in combination, and,
(a) except as permitted by Sentences (3) and (4), floor assemblies shall be fire separations with a fire-resistance rating not less than 45 min,
(b) mezzanines shall have, if of combustible construction a fire-resistance rating not less than 45 min, and
(c) loadbearing walls, columns and arches shall have a fire-resistance rating not less than that required for the supported assembly.
(3) In a building that contains dwelling units that have more than 1 storey, subject to the requirements of Sentence 3.3.4.2.(3)v1, the floor assemblies, including floors over basements, that are entirely contained within these dwelling units, shall have a fire-resistance rating not less than 45 min but need not be constructed as fire separations.
(4) In a building in which there is no dwelling unit above another dwelling unit, the fire-resistance rating for floor assemblies entirely within the dwelling unit is waived.
Text · e-Laws consolidated snapshot
Column 1 | Column 2 | Column 3 | Column 4 |
No. of Storeys | Maximum Area, m2 | ||
Facing 1 Street | Facing 2 Streets | Facing 3 Streets | |
1 | 1 800 | 2 250 | 2 700 |
2 | 900 | 1 125 | 1 350 |
3 | 600 | 750 | 900 |
3.2.2.48. — Group C, up to 3 Storeys, Sprinklered
(1) A building classified as Group C is permitted to conform to Sentence (2) provided,
(a) except as permitted by Sentence 3.2.2.7.(1), the building is sprinklered,
(b) it is not more than 3 storeys in building height, and
(c) it has a building area not more than,
(i) 5 400 m2 if 1 storey in building height,
(ii) 2 700 m2 if 2 storeys in building height, or
(iii) 1 800 m2 if 3 storeys in building height.
(2) The building referred to in Sentence (1) is permitted to be of combustible construction or noncombustible construction used singly or in combination, and,
(a) except as permitted by Sentences (3) and (4), floor assemblies shall be fire separations with a fire-resistance rating not less than 45 min,
(b) mezzanines shall have, if of combustible construction a fire-resistance rating not less than 45 min, and
(c) loadbearing walls, columns and arches shall have a fire-resistance rating not less than that required for the supported assembly.
(3) In a building that contains dwelling units that have more than 1 storey, subject to the requirements of Sentence 3.3.4.2.(3)v1, the floor assemblies, including floors over basements, that are entirely contained within these dwelling units, shall have a fire-resistance rating not less than 45 min but need not be constructed as fire separations.
(4) In a building in which there is no dwelling unit above another dwelling unit, the fire-resistance rating for floor assemblies entirely within the dwelling unit is waived.
Text · e-Laws consolidated snapshot
3.2.2.49. — Group D, Any Height, Any Area
(1) Except as permitted by Articles 3.2.2.50. to 3.2.2.56., a building classified as Group D shall conform to Sentence (2).
(2) Except as permitted by Article 3.2.2.16., the building referred to in Sentence (1) shall be of noncombustible construction, and,
(a) except as permitted by Sentence 3.2.2.7.(1), the building shall be sprinklered if it is regulated by Subsection 3.2.6.v1,
(b) floor assemblies shall be fire separations with a fire-resistance rating not less than 2 h,
(c) mezzanines shall have a fire-resistance rating not less 1 h,
(d) if the building is not sprinklered, roof assemblies shall have a fire-resistance rating not less than 1 h, except that in a building not more than 1 storey in building height this requirement is waived, and
(e) loadbearing walls, columns and arches shall have a fire-resistance rating not less than that required for the supported assembly.
Text · e-Laws consolidated snapshot
3.2.2.50. — Group D, up to 6 Storeys
(1) A building classified as Group D is permitted to conform to Sentence (2) provided,
(a) it is not more than 6 storeys in building height, and
(b) it has a building area not more than the value in Table 3.2.2.50.
(2) The building referred to in Sentence (1) shall be of noncombustible construction, and,
(a) floor assemblies shall be fire separations with a fire-resistance rating not less than 1 h,
(b) mezzanines shall have a fire-resistance rating not less than 1 h,
(c) roof assemblies shall have a fire-resistance rating not less than 1 h, except that in a building not more than 1 storey in building height this requirement is waived, and
(d) loadbearing walls, columns and arches shall have a fire-resistance rating not less than that required for the supported assembly.
Text · e-Laws consolidated snapshot
Column 1 | Column 2 | Column 3 | Column 4 |
No. of Storeys | Maximum Area, m2 | ||
Facing 1 Street | Facing 2 Streets | Facing 3 Streets | |
1 | not limited | not limited | not limited |
2 | 7 200 | not limited | not limited |
3 | 4 800 | 6 000 | 7 200 |
4 | 3 600 | 4 500 | 5 400 |
5 | 2 800 | 3 600 | 4 320 |
6 | 2 400 | 3 000 | 3 600 |
3.2.2.51. — Group D, up to 6 Storeys, Sprinklered
(1) A building classified as Group D is permitted to conform to Sentence (2) provided,
(a) except as permitted by Sentence 3.2.2.7.(1), the building is sprinklered,
(b) it is not more than 6 storeys in building height, and
(c) it has a building area,
(i) that is not limited if the building is not more than 2 storeys in building height,
(ii) not more than 14 400 m2 if 3 storeys in building height,
(iii) not more than 10 800 m2 if 4 storeys in building height,
(iv) not more than 8 640 m2 if 5 storeys in building height, or
(v) not more than 7 200 m2 if 6 storeys in building height.
(2) Except as permitted by Article 3.2.2.16., the building referred to in Sentence (1) shall be of noncombustible construction, and,
(a) floor assemblies shall be fire separations with a fire-resistance rating not less than 1 h,
(b) mezzanines shall have a fire-resistance rating not less than 1 h, and
(c) loadbearing walls, columns and arches shall have a fire-resistance rating not less than that required for the supported assembly.
Text · e-Laws consolidated snapshot
3.2.2.52. — Group D, up to 4 Storeys, Sprinklered
(1) A building classified as Group D is permitted to conform to Sentence (2) provided,
(a) except as permitted by Sentence 3.2.2.7.(1), the building is sprinklered,
(b) it is not more than 4 storeys in building height, and
(c) it has a building area not more than 3 600 m2.
(2) The building referred to in Sentence (1) is permitted to be of combustible construction or noncombustible construction used singly or in combination, and,
(a) floor assemblies shall be fire separations with a fire-resistance rating not less than 1 h,
(b) mezzanines shall have a fire-resistance rating not less than 1 h, and
(c) loadbearing walls, columns and arches shall have a fire-resistance rating not less than that required for the supported assembly.
Text · e-Laws consolidated snapshot
3.2.2.53. — Group D, up to 3 Storeys
(1) A building classified as Group D is permitted to conform to Sentence (2) provided,
(a) it is not more than 3 storeys in building height, and
(b) it has a building area not more than the value in Table 3.2.2.53.
(2) The building referred to in Sentence (1) is permitted to be of combustible construction or noncombustible construction used singly or in combination, and,
(a) floor assemblies shall be fire separations and, if of combustible construction, shall have a fire-resistance rating not less than 45 min,
(b) mezzanines shall have, if of combustible construction, a fire-resistance rating not less than 45 min,
(c) roof assemblies shall have, if of combustible construction, a fire-resistance rating not less than 45 min, except that in a building not more than 1 storey in building height, the fire-resistance rating is permitted to be waived provided the roof assembly is constructed as a fire-retardant treated wood roof system conforming to Article 3.1.14.1., and the building area is not more than,
(i) 2 400 m2 if facing one street,
(ii) 3 000 m2 if facing 2 streets, or
(iii) 3 600 m2 if facing 3 streets, and
(d) loadbearing walls, columns and arches supporting an assembly required to have a fire-resistance rating shall,
(i) have a fire-resistance rating not less than 45 min, or
(ii) be of noncombustible construction.
Text · e-Laws consolidated snapshot
Column 1 | Column 2 | Column 3 | Column 4 |
No. of Storeys | Maximum Area, m2 | ||
Facing 1 Street | Facing 2 Streets | Facing 3 Streets | |
1 | 4 800 | 6 000 | 7 200 |
2 | 2 400 | 3 000 | 3 600 |
3 | 1 600 | 2 000 | 2 400 |
3.2.2.54. — Group D, up to 3 Storeys, Sprinklered
(1) A building classified as Group D is permitted to conform to Sentence (2) provided,
(a) except as permitted by Sentence 3.2.2.7.(1), the building is sprinklered,
(b) it is not more than 3 storeys in building height, and
(c) it has a building area not more than,
(i) 14 400 m2 if 1 storey in building height,
(ii) 7 200 m2 if 2 storeys in building height, or
(iii) 4 800 m2 if 3 storeys in building height.
(2) The building referred to in Sentence (1) is permitted to be of combustible construction or noncombustible construction used singly or in combination, and,
(a) floor assemblies shall be fire separations and, if of combustible construction, shall have a fire-resistance rating not less than 45 min,
(b) mezzanines shall have, if of combustible construction, a fire-resistance rating not less than 45 min, and
(c) loadbearing walls, columns and arches supporting an assembly required to have a fire-resistance rating shall,
(i) have a fire-resistance rating not less than 45 min, or
(ii) be of noncombustible construction.
Text · e-Laws consolidated snapshot
3.2.2.55. — Group D, up to 2 Storeys
(1) A building classified as Group D is permitted to conform to Sentence (2) provided,
(a) it is not more than 2 storeys in building height, and
(b) it has a building area not more than the value in Table 3.2.2.55.
(2) The building referred to in Sentence (1) is permitted to be of combustible construction or noncombustible construction used singly or in combination, and,
(a) floor assemblies shall be fire separations and, if of combustible construction, shall have a fire-resistance rating not less than 45 min, and
(b) loadbearing walls, columns and arches supporting an assembly required to have a fire-resistance rating shall,
(i) have a fire-resistance rating not less than 45 min, or
(ii) be of noncombustible construction.
Text · e-Laws consolidated snapshot
Column 1 | Column 2 | Column 3 | Column 4 |
No. of Storeys | Maximum Area, m2 | ||
Facing 1 Street | Facing 2 Streets | Facing 3 Streets | |
1 | 1 000 | 1 250 | 1 500 |
2 | 800 | 1 000) | 1 200 |
3.2.2.56. — Group D, up to 2 Storeys, Sprinklered
(1) A building classified as Group D is permitted to conform to Sentence (2) provided,
(a) except as permitted by Sentence 3.2.2.7.(1), the building is sprinklered,
(b) it is not more than 2 storeys in building height, and
(c) it has a building area not more than,
(i) 3 000 m2 if 1 storey in building height, or
(ii) 2 400 m2 if 2 storeys in building height.
(2) The building referred to in Sentence (1) is permitted to be of combustible construction or noncombustible construction used singly or in combination, and,
(a) floor assemblies shall be fire separations and, if of combustible construction, shall have a fire-resistance rating not less than 45 min, and
(b) loadbearing walls, columns and arches supporting an assembly required to have a fire-resistance rating shall,
(i) have a fire-resistance rating not less than 45 min, or
(ii) be of noncombustible construction.
Text · e-Laws consolidated snapshot
3.2.2.57. — Group E, Any Height, Any Area, Sprinklered
(1) Except as permitted by Articles 3.2.2.58. to 3.2.2.62., a building classified as Group E shall conform to Sentence (2).
(2) Except as permitted by Article 3.2.2.16., the building referred to in Sentence (1) shall be of noncombustible construction, and,
(a) except as permitted by Sentence 3.2.2.7.(1), the building shall be sprinklered,
(b) floor assemblies shall be fire separations with a fire-resistance rating not less than 2 h,
(c) mezzanines shall have a fire-resistance rating not less 1 h, and
(d) loadbearing walls, columns and arches shall have a fire-resistance rating not less than that required for the supported assembly.
Text · e-Laws consolidated snapshot
3.2.2.58. — Group E, up to 4 Storeys, Sprinklered
(1) A building classified as Group E is permitted to conform to Sentence (2) provided,
(a) except as permitted by Sentence 3.2.2.7.(1), the building is sprinklered,
(b) it is not more than 4 storeys in building height, and
(c) it has a building area not more than 1 800 m2.
(2) The building referred to in Sentence (1) is permitted to be of combustible construction or noncombustible construction used singly or in combination, and,
(a) floor assemblies shall be fire separations with a fire-resistance rating not less than 1 h,
(b) mezzanines shall have a fire-resistance rating not less than 1 h, and
(c) loadbearing walls, columns and arches shall have a fire-resistance rating not less than that required for the supported assembly.
Text · e-Laws consolidated snapshot
3.2.2.59. — Group E, up to 3 Storeys
(1) A building classified as Group E is permitted to conform to Sentence (2) provided,
(a) it is not more than 3 storeys in building height, and
(b) it has a building area not more than the value in Table 3.2.2.59.
(2) The building referred to in Sentence (1) is permitted to be of combustible construction or noncombustible construction used singly or in combination, and,
(a) floor assemblies shall be fire separations with a fire-resistance rating not less than 45 min,
(b) mezzanines shall have, if of combustible construction, a fire-resistance rating not less than 45 min,
(c) roof assemblies shall have a fire-resistance rating not less than 45 min, except that in a building not more than 1 storey in building height, the fire-resistance rating is permitted to be waived provided the roof assembly is of noncombustible construction or is constructed as a fire-retardant treated wood roof system conforming to Article 3.1.14.1.,
(d) loadbearing walls, columns and arches supporting an assembly required to have a fire-resistance rating shall,
(i) have a fire-resistance rating not less than 45 min, or
(ii) be of noncombustible construction, and
(e) loadbearing walls, columns and arches supporting a fire separation shall have a fire-resistance rating not less than that required for the fire separation.
Text · e-Laws consolidated snapshot
Column 1 | Column 2 | Column 3 | Column 4 |
No. of Storeys | Maximum Area, m2 | ||
Facing 1 Street | Facing 2 Streets | Facing 3 Streets | |
1 | 1 500 | 1 500 | 1 500 |
2 | 1 200 | 1 500 | 1 500 |
3 | 800 | 1 000 | 1 500 |
3.2.2.60. — Group E, up to 3 Storeys, Sprinklered
(1) A building classified as Group E is permitted to conform to Sentence (2) provided,
(a) except as permitted by Sentence 3.2.2.7.(1), the building is sprinklered,
(b) it is not more than 3 storeys in building height, and
(c) it has a building area not more than,
(i) 7 200 m2 if 1 storey in building height,
(ii) 3 600 m2 if 2 storeys in building height, or
(iii) 2 400 m2 if 3 storeys in building height.
(2) The building referred to in Sentence (1) is permitted to be of combustible construction or noncombustible construction used singly or in combination, and,
(a) floor assemblies shall be fire separations with a fire-resistance rating not less than 45 min,
(b) mezzanines shall have, if of combustible construction, a fire-resistance rating not less than 45 min,
(c) loadbearing walls, columns and arches supporting an assembly required to have a fire-resistance rating shall,
(i) have a fire-resistance rating not less than 45 min, or
(ii) be of noncombustible construction, and
(d) loadbearing walls, columns and arches supporting a fire separation shall have a fire-resistance rating not less than that required for the fire separation.
Text · e-Laws consolidated snapshot
3.2.2.61. — Group E, up to 2 Storeys
(1) A building classified as Group E is permitted to conform to Sentence (2) provided,
(a) it is not more than 2 storeys in building height, and
(b) it has a building area not more than the value in Table 3.2.2.61.
(2) The building referred to in Sentence (1) is permitted to be of combustible construction or noncombustible construction used singly or in combination, and,
(a) floor assemblies shall be fire separations with a fire-resistance rating not less than 45 min, and
(b) loadbearing walls, columns and arches shall have a fire-resistance rating not less than that required for the supported assembly.
Text · e-Laws consolidated snapshot
Column 1 | Column 2 | Column 3 | Column 4 |
No. of Storeys | Maximum Area, m2 | ||
Facing 1 Street | Facing 2 Streets | Facing 3 Streets | |
1 | 1 000 | 1 250 | 1 500 |
2 | 600 | 750 | 900 |
3.2.2.62. — Group E, up to 2 Storeys, Sprinklered
(1) A building classified as Group E is permitted to conform to Sentence (2) provided,
(a) except as permitted by Sentence 3.2.2.7.(1), the building is sprinklered,
(b) it is not more than 2 storeys in building height, and
(c) it has a building area not more than,
(i) 3 000 m2 if 1 storey in building height, or
(ii) 1 800 m2 if 2 storeys in building height.
(2) The building referred to in Sentence (1) is permitted to be of combustible construction or noncombustible construction used singly or in combination, and,
(a) floor assemblies shall be fire separations with a fire-resistance rating not less than 45 min, and
(b) loadbearing walls, columns and arches shall have a fire-resistance rating not less than that required for the supported assembly.
Text · e-Laws consolidated snapshot
3.2.2.63. — Group F, Division 1, up to 4 Storeys, Sprinklered
(1) Except as permitted by Articles 3.2.2.64. to 3.2.2.66., a building classified as Group F, Division 1 shall conform to Sentence (2) provided,
(a) it is not more than 4 storeys in building height, and
(b) it has a building area not more than,
(i) 9 000 m2 if 1 storey in building height,
(ii) 4 500 m2 if 2 storeys in building height,
(iii) 3 000 m2 if 3 storeys in building height, or
(iv) 2 250 m2 if 4 storeys in building height.
(2) Except as permitted by Article 3.2.2.16., the building referred to in Sentence (1) shall be of noncombustible construction, and,
(a) except as permitted by Sentence 3.2.2.7.(1), the building shall be sprinklered,
(b) floor assemblies shall be fire separations with a fire-resistance rating not less than 2 h,
(c) mezzanines shall have a fire-resistance rating not less than 1 h, and
(d) loadbearing walls, columns and arches shall have a fire-resistance rating not less than that required for the supported assembly.
Text · e-Laws consolidated snapshot
3.2.2.64. — Group F, Division 1, up to 3 Storeys, Sprinklered
(1) A building classified as Group F, Division 1 is permitted to conform to Sentence (2) provided,
(a) except as permitted by Sentence 3.2.2.7.(1), the building is sprinklered,
(b) it is not more than 3 storeys in building height, and
(c) it has a building area not more than,
(i) 3 600 m2 if 1 storey in building height,
(ii) 1 800 m2 if 2 storeys in building height, or
(iii) 1 200 m2 if 3 storeys in building height.
(2) The building referred to in Sentence (1) is permitted to be of heavy timber construction or noncombustible construction used singly or in combination, and,
(a) floor assemblies shall be fire separations with a fire-resistance rating not less than 45 min,
(b) loadbearing walls, columns and arches shall have a fire-resistance rating not less than that required for the supported assembly.
Text · e-Laws consolidated snapshot
3.2.2.65. — Group F, Division 1, up to 2 Storeys, Sprinklered
(1) A building classified as Group F, Division 1 is permitted to conform to Sentence (2) provided,
(a) except as permitted by Sentence 3.2.2.7.(1), the building is sprinklered,
(b) it is not more than 2 storeys in building height, and
(c) it has a building area not more than,
(i) 2 400 m2 if 1 storey in building height, or
(ii) 1 200 m2 if 2 storeys in building height.
(2) The building referred to in Sentence (1) is permitted to be of combustible construction or noncombustible construction used singly or in combination, and,
(a) floor assemblies shall be fire separations and, if of combustible construction, shall have a fire-resistance rating not less than 45 min,
(b) loadbearing walls, columns and arches supporting an assembly required to have a fire-resistance rating shall,
(i) have a fire-resistance rating not less than 45 min, or
(ii) be of noncombustible construction.
Text · e-Laws consolidated snapshot
3.2.2.66. — Group F, Division 1, One Storey
(1) A building classified as Group F, Division 1 is permitted to be of combustible construction or noncombustible construction used singly or in combination provided,
(a) it is not more than 1 storey in building height, and
(b) it has a building area not more than 800 m2.
Text · e-Laws consolidated snapshot
3.2.2.67. — Group F, Division 2, Any Height, Any Area, Sprinklered
(1) Except as permitted by Articles 3.2.2.68. to 3.2.2.72.v1, a building classified as Group F, Division 2 shall conform to Sentence (2).
(2) Except as permitted by Article 3.2.2.16., the building referred to in Sentence (1) shall be of noncombustible construction, and,
(a) except as permitted by Sentence 3.2.2.7.(1), the building shall be sprinklered,
(b) floor assemblies shall be fire separations with a fire-resistance rating not less than 2 h,
(c) mezzanines shall have a fire-resistance rating not less 1 h, and
(d) loadbearing walls, columns and arches shall have a fire-resistance rating not less than that required for the supported assembly.
Text · e-Laws consolidated snapshot
3.2.2.68. — Group F, Division 2, up to 6 Storeys
(1) A building classified as Group F, Division 2 is permitted to conform to Sentence (2) provided,
(a) it is not more than 6 storeys in building height, and
(b) it has a building area not more than the value in Table 3.2.2.68.A. or Table 3.2.2.68.B.
(2) Except as permitted by Article 3.2.2.16., the building referred to in Sentence (1) shall be of noncombustible construction, and,
(a) floor assemblies shall be fire separations with a fire-resistance rating not less than 2 h,
(b) mezzanines shall have a fire-resistance rating not less than 1 h,
(c) if the building is not sprinklered, roof assemblies shall have a fire-resistance rating not less than 1 h, and
(d) loadbearing walls, columns and arches shall have a fire-resistance rating not less than that required for the supported assembly.
Text · e-Laws consolidated snapshot
Column 1 | Column 2 | Column 3 | Column 4 |
No. of Storeys | Maximum Area, m2 | ||
Facing 1 Street | Facing 2 Streets | Facing 3 Streets | |
1 | 9 000 | 11 250 | 13 500 |
2 | 4 500 | 5 625 | 6 750 |
3 | 3 000 | 3 750 | 4 500 |
4 | 2 250 | 2 810 | 3 375 |
5 | 1 800 | 2 250 | 2 700 |
6 | 1 500 | 1 875 | 2 250 |
Column 1 | Column 2 |
No. of Storeys | Maximum Area, m2 |
1 | 27 000 |
2 | 13 500 |
3 | 9 000 |
4 | 6 750 |
5 | 5 400 |
6 | 4 500 |
3.2.2.69. — Group F, Division 2, up to 4 Storeys, Increased Area
(1) A building classified as Group F, Division 2 is permitted to conform to Sentence (2) provided,
(a) it is not more than 4 storeys in building height, and
(b) it has a building area not more than the value in Table 3.2.2.69.A. or Table 3.2.2.69.B.
(2) Except as permitted by Article 3.2.2.16., the building referred to in Sentence (1) shall be of noncombustible construction, and,
(a) floor assemblies shall be fire separations with a fire-resistance rating not less than 1 h,
(b) mezzanines shall have a fire-resistance rating not less than 1 h,
(c) if the building is not sprinklered, roof assemblies shall have a fire-resistance rating not less than 1 h, and
(d) loadbearing walls, columns and arches shall have a fire-resistance rating not less than that required for the supported assembly.
Text · e-Laws consolidated snapshot
Column 1 | Column 2 | Column 3 | Column 4 |
No. of Storeys | Maximum Area, m2 | ||
Facing 1 Street | Facing 2 Streets | Facing 3 Streets | |
1 | 6 000 | 7 500 | 9 000 |
2 | 3 000 | 3 750 | 4 500 |
3 | 2 000 | 2 500 | 3 000 |
4 | 1 500 | 1 875 | 2 250 |
Column 1 | Column 2 |
No. of Storeys | Maximum Area, m2 |
1 | 18 000 |
2 | 9 000 |
3 | 6 000 |
4 | 4 500 |
3.2.2.70. — Group F, Division 2, up to 4 Storeys
(1) A building classified as Group F, Division 2 is permitted to conform to Sentence (2) provided,
(a) it is not more than 4 storeys in building height, and
(b) it has a building area not more than the value in Table 3.2.2.70.A. or Table 3.2.2.70.B.
(2) The building referred to in Sentence (1) shall be of combustible construction or noncombustible construction used singly or in combination, and
(a) floor assemblies shall be fire separations with a fire-resistance rating not less than 45 min,
(b) mezzanines shall have, if of combustible construction, a fire-resistance rating not less than 45 min,
(c) if the building is not sprinklered, roof assemblies shall have, if of combustible construction, a fire-resistance rating not less than 45 min, except that in buildings not more than 1 storey in building height, the fire-resistance rating is permitted to be waived provided the roof assembly is constructed as a fire-retardant treated wood roof system conforming to Article 3.1.14.1., and the building area is not more than,
(i) 1 600 m2 if facing 1 street,
(ii) 2 000 m2 if facing 2 streets, or
(iii) 2 400 m2 if facing 3 streets,
(d) loadbearing walls, columns and arches supporting an assembly required to have a fire-resistance rating shall,
(i) have a fire-resistance rating not less than 45 min, or
(ii) be of noncombustible construction, and
(e) loadbearing walls, columns and arches supporting a fire separation shall have a fire-resistance rating not less than that required for the supported assembly.
Editor's note
As filed in O. Reg. 350/06, Sentence (2) of this article reads '...used singly or in combination, and (a)...' (no comma after 'and'). The consolidated e-Laws text inserts a comma ('...and, (a)...'); this presentation difference was not enacted by any amending regulation, and the as-filed text is retained here.
Text · e-Laws consolidated snapshot
Column 1 | Column 2 | Column 3 | Column 4 |
No. of Storeys | Maximum Area, m2 | ||
Facing 1 Street | Facing 2 Streets | Facing 3 Streets | |
1 | 3 200 | 4 000 | 4 800 |
2 | 1 600 | 2 000 | 2 400 |
3 | 1 070 | 1 340 | 1 600 |
4 | 800 | 1 000 | 1 200 |
Column 1 | Column 2 |
No. of Storeys | Maximum Area, m2 |
1 | 9 600 |
2 | 4 800 |
3 | 3 200 |
4 | 2 400 |
3.2.2.71. — Group F, Division 2, up to 2 Storeys
(1) A building classified as Group F, Division 2 is permitted to conform to Sentence (2) provided,
(a) it is not more than 2 storeys in building height, and
(b) it has a building area not more than the value in Table 3.2.2.71.
(2) The building referred to in Sentence (1) is permitted to be of combustible construction or noncombustible construction used singly or in combination, and,
(a) floor assemblies shall be fire separations and, if of combustible construction, shall have a fire-resistance rating not less than 45 min, and
(b) loadbearing walls, columns and arches supporting an assembly required to have a fire-resistance rating shall,
(i) have a fire-resistance rating not less than 45 min, or
(ii) be of noncombustible construction.
Text · e-Laws consolidated snapshot
Column 1 | Column 2 | Column 3 | Column 4 |
No. of Storeys | Maximum Area, m2 | ||
Facing 1 Street | Facing 2 Streets | Facing 3 Streets | |
1 | 1 000 | 1 250 | 1 500 |
2 | 600 | 750 | 900 |
3.2.2.72. — Group F, Division 2, up to 2 Storeys, Sprinklered
(1) A building classified as Group F, Division 2 is permitted to conform to Sentence (2) provided,
(a) except as permitted by Sentence 3.2.2.7.(1), the building is sprinklered,
(b) it is not more than 2 storeys in building height, and
(c) it has a building area not more than,
(i) 4 500 m2 if 1 storey in building height, or
(ii) 1 800 m2 if 2 storeys in building height.
(2) The building referred to in Sentence (1) is permitted to be of combustible construction or noncombustible construction used singly or in combination, and,
(a) floor assemblies shall be fire separations and, if of combustible construction, shall have a fire-resistance rating not less than 45 min, and
(b) loadbearing walls, columns and arches supporting an assembly required to have a fire-resistance rating shall,
(i) have a fire-resistance rating not less than 45 min, or
(ii) be of noncombustible construction.
Text · e-Laws consolidated snapshot
3.2.2.73. — Group F, Division 3, Any Height, Any Area
(1) Except as permitted by Articles 3.2.2.74. to 3.2.2.83., a building classified as Group F, Division 3 shall conform to Sentence (2).
(2) Except as permitted by Article 3.2.2.16., the building referred to in Sentence (1) shall be of noncombustible construction, and,
(a) except as permitted by Sentence 3.2.2.7.(1), the building shall be sprinklered if it is regulated by Subsection 3.2.6.v1,
(b) floor assemblies shall be fire separations with a fire-resistance rating not less than 2 h, except that floor assemblies are permitted to be fire separations with a fire-resistance rating not less than 1 h in a storage garage with all storeys constructed as open-air storeys,
(c) mezzanines shall have a fire-resistance rating not less 1 h,
(d) if the building is not sprinklered, roof assemblies shall have a fire-resistance rating not less than 1 h, and
(e) loadbearing walls, columns and arches shall have a fire-resistance rating not less than that required for the supported assembly.
Text · e-Laws consolidated snapshot
3.2.2.74. — Group F, Division 3, up to 6 Storeys
(1) A building classified as Group F, Division 3 is permitted to conform to Sentence (2) provided,
(a) it is not more than 6 storeys in building height, and
(b) it has a building area not more than the value in Table 3.2.2.74.
(2) The building referred to in Sentence (1) shall be of noncombustible construction, and,
(a) floor assemblies shall be fire separations with a fire-resistance rating not less than 1 h,
(b) mezzanines shall have a fire-resistance rating not less than 1 h,
(c) roof assemblies shall have a fire-resistance rating not less than 1 h, and
(d) loadbearing walls, columns and arches shall have a fire-resistance rating not less than that required for the supported assembly.
Text · e-Laws consolidated snapshot
Column 1 | Column 2 | Column 3 | Column 4 |
No. of Storeys | Maximum Area, m2 | ||
Facing 1 Street | Facing 2 Streets | Facing 3 Streets | |
1 | not limited | not limited | not limited |
2 | 7 200 | 9 000 | 10 800 |
3 | 4 800 | 6 000 | 7 200 |
4 | 3 600 | 4 500 | 5 400 |
5 | 2 880 | 3 600 | 4 320 |
6 | 2 400 | 3 000 | 3 600 |
3.2.2.75. — Group F, Division 3, up to 6 Storeys, Sprinklered
(1) A building classified as Group F, Division 3 is permitted to conform to Sentence (2) provided,
(a) except as permitted by Sentence 3.2.2.7.(1), the building is sprinklered,
(b) it is not more than 6 storeys in building height, and
(c) it has a building area,
(i) that is not limited if the building is not more than 1 storey in building height,
(ii) not more than 21 600 m2 if 2 storeys in building height,
(iii) not more than 14 400 m2 if 3 storeys in building height,
(iv) not more than 10 800 m2 if 4 storeys in building height,
(v) not more than 8 640 m2 if 5 storeys in building height, or
(vi) not more than 7 200 m2 if 6 storeys in building height.
(2) Except as permitted by Article 3.2.2.16., the building referred to in Sentence (1) shall be of noncombustible construction, and,
(a) floor assemblies shall be fire separations with a fire-resistance rating not less than 1 h,
(b) mezzanines shall have a fire-resistance rating not less than 1 h, and
(c) loadbearing walls, columns and arches shall have a fire-resistance rating not less than that required for the supported assembly.
Text · e-Laws consolidated snapshot
3.2.2.76. — Group F, Division 3, up to 4 Storeys
(1) A building classified as Group F, Division 3 is permitted to conform to Sentence (2) provided,
(a) it is not more than 4 storeys in building height, and
(b) it has a building area not more than the value in Table 3.2.2.76.
(2) The building referred to in Sentence (1) is permitted to be of combustible construction or noncombustible construction used singly or in combination, and,
(a) floor assemblies shall be fire separations and, if of combustible construction, shall have a fire-resistance rating not less than 45 min,
(b) mezzanines shall have, if of combustible construction, a fire-resistance rating not less than 45 min,
(c) roof assemblies shall have, if of combustible construction, a fire-resistance rating not less than 45 min, except that in a building not more than 1 storey in building height, the fire-resistance rating is permitted to be waived provided the roof assembly is constructed as a fire-retardant treated wood roof system conforming to Article 3.1.14.1., and the building area is not more than,
(i) 2 400 m2 if facing 1 street,
(ii) 3 000 m2 if facing 2 streets, or
(iii) 3 600 m2 if facing 3 streets, and
(d) loadbearing walls, columns and arches supporting an assembly required to have a fire-resistance rating shall,
(i) have a fire-resistance rating not less than 45 min, or
(ii) be of noncombustible construction.
Text · e-Laws consolidated snapshot
Column 1 | Column 2 | Column 3 | Column 4 |
No. of Storeys | Maximum Area, m2 | ||
Facing 1 Street | Facing 2 Streets | Facing 3 Streets | |
1 | 4 800 | 6 000 | 7 200 |
2 | 2 400 | 3 000 | 3 600 |
3 | 1 600 | 2 000 | 2 400 |
4 | 1 200 | 1 500 | 1 800 |
3.2.2.77. — Group F, Division 3, up to 4 Storeys, Sprinklered
(1) A building classified as Group F, Division 3 is permitted to conform to Sentence (2) provided,
(a) except as permitted by Sentence 3.2.2.7.(1), the building is sprinklered,
(b) it is not more than 4 storeys in building height, and
(c) it has a building area not more than,
(i) 14 400 m2 if 1 storey in building height,
(ii) 7 200 m2 if 2 storeys in building height,
(iii) 4 800 m2 if 3 storeys in building height, or
(iv) 3 600 m2 if 4 storeys in building height.
(2) The building referred to in Sentence (1) is permitted to be of combustible construction or noncombustible construction used singly or in combination, and,
(a) floor assemblies shall be fire separations and, if of combustible construction, shall have a fire-resistance rating not less than 45 min,
(b) mezzanines shall have, if of combustible construction, a fire-resistance rating not less than 45 min, and
(c) loadbearing walls, columns and arches supporting an assembly required to have a fire-resistance rating shall,
(i) have a fire-resistance rating not less than 45 min, or
(ii) be of noncombustible construction.
Text · e-Laws consolidated snapshot
3.2.2.78. — Group F, Division 3, up to 2 Storeys
(1) A building classified as Group F, Division 3 is permitted to conform to Sentence (2) provided,
(a) it is not more than 2 storeys in building height, and
(b) it has a building area not more than the value in Table 3.2.2.78.
(2) The building referred to in Sentence (1) is permitted to be of combustible construction or noncombustible construction used singly or in combination, and,
(a) floor assemblies shall be fire separations and, if of combustible construction, shall have a fire-resistance rating not less than 45 min,
(b) loadbearing walls, columns and arches supporting an assembly required to have a fire-resistance rating shall,
(i) have a fire-resistance rating not less than 45 min, or
(ii) be of noncombustible construction.
Text · e-Laws consolidated snapshot
Column 1 | Column 2 | Column 3 | Column 4 |
No. of Storeys | Maximum Area, m2 | ||
Facing 1 Street | Facing 2 Streets | Facing 3 Streets | |
1 | 1 600 | 2 000 | 2 400 |
2 | 800 | 1 000 | 1 200 |
3.2.2.79. — Group F, Division 3, up to 2 Storeys, Sprinklered
(1) A building classified as Group F, Division 3 is permitted to conform to Sentence (2) provided,
(a) except as permitted by Sentence 3.2.2.7.(1), the building is sprinklered,
(b) it is not more than 2 storeys in building height, and
(c) it has a building area not more than,
(i) 7 200 m2 if 1 storey in building height, or
(ii) 2 400 m2 if 2 storeys in building height.
(2) The building referred to in Sentence (1) is permitted to be of combustible construction or noncombustible construction used singly or in combination, and,
(a) floor assemblies shall be fire separations and, if of combustible construction, shall have a fire-resistance rating not less than 45 min,
(b) loadbearing walls, columns and arches supporting an assembly required to have a fire-resistance rating shall,
(i) have a fire-resistance rating not less than 45 min, or
(ii) be of noncombustible construction.
Text · e-Laws consolidated snapshot
3.2.2.80. — Group F, Division 3, One Storey
(1) A building classified as Group F, Division 3 is permitted to be of heavy timber construction or noncombustible construction used singly or in combination provided,
(a) it is not more than 1 storey in building height, and
(b) it has a building area is not more than,
(i) 5 600 m2 if facing 1 street,
(ii) 7 000 m2 if facing 2 streets, or
(iii) 8 400 m2 if facing 3 streets.
Text · e-Laws consolidated snapshot
3.2.2.81. — Group F, Division 3, One Storey, Sprinklered
(1) A building classified as Group F, Division 3 is permitted to be of heavy timber construction or noncombustible construction used singly or in combination provided,
(a) except as permitted by Sentence 3.2.2.7.(1), the building is sprinklered,
(b) it is not more than 1 storey in building height, and
(c) it has a building area not more than 16 800 m2.
Text · e-Laws consolidated snapshot
3.2.2.82. — Group F, Division 3, One Storey, Any Area, Low Fire Load Occupancy
(1) A building classified as Group F, Division 3 is permitted to conform to Sentence (2) provided it is,
(a) not more than 1 storey in building height,
(b) used solely for low fire load occupancies such as,
(i) power generating plants, or
(ii) plants for the manufacture or storage of noncombustible materials, and
(c) not limited in building area.
(2) The building referred to in Sentence (1) shall be of noncombustible construction.
Text · e-Laws consolidated snapshot
3.2.2.83. — Group F, Division 3, Storage Garages up to 22 m High
(1) A building used as a storage garage with all storeys constructed as open-air storeys and having no other occupancy above it is permitted to have its floor, wall, ceiling and roof assemblies constructed without a fire-resistance rating provided it is,
(a) of noncombustible construction,
(b) not more than 22 m high, measured between grade and the ceiling level of the top storey,
(c) not more than 10 000 m2 in building area, and
(d) designed so that every portion of each floor area is within 60 m of an exterior wall opening.
Text · e-Laws consolidated snapshot
3.2.3. — Spatial Separation and Exposure Protection
Content not available for this version.
3.2.3.1. — Limiting Distance and Area of Unprotected Openings
(1) Except as permitted by Articles 3.2.3.10. to 3.2.3.12., the area of unprotected openings in an exposing building face for the applicable limiting distance shall be not more than the value determined in accordance with,
(a) Table 3.2.3.1.A. or Table 3.2.3.1.B. for an exposing building face conforming to Article 3.2.3.2. of a building or fire compartment that is not sprinklered, or
(b) Table 3.2.3.1.C. or Table 3.2.3.1.D. for an exposing building face conforming to Article 3.2.3.2. of a sprinklered fire compartment that is part of a building that is sprinklered in conformance with Section 3.2.
(2) The area of the unprotected openings in an exposing building face shall be the aggregate area of unprotected openings expressed as a percentage of the area of the exposing building face in Table 3.2.3.1.A., Table 3.2.3.1.B., Table 3.2.3.1.C. or Table 3.2.3.1.D.
(3) For the purpose of determining the type of construction and cladding and the fire-resistance rating of an exterior wall,
(a) the exposing building face shall be taken as the projection of the exterior wall onto a vertical plane located so that no portion of the exterior wall of the building or of a fire compartment, if the fire compartment complies with the requirements of Article 3.2.3.2., is between the vertical plane and the line to which the limiting distance is measured, and
(b) the area of unprotected openings shall be determined from Table 3.2.3.1.A., Table 3.2.3.1.B., Table 3.2.3.1.C. or Table 3.2.3.1.D.
(4) For the purpose of determining the actual percentage of unprotected openings permitted in an exterior wall, the location of the exposing building face is permitted to be taken at a vertical plane located so that there are no unprotected openings between the vertical plane and the line to which the limiting distance is measured.
(5) If a building has any storey that is not sprinklered and fire fighting facilities cannot reach it within 10 min of the alarm being received, the required limiting distance shall be doubled.
(6) If the surface temperature on the unexposed surface of a wall assembly exceeds the temperature limit of a standard fire test as permitted by Article 3.1.7.2., an allowance shall be made for the radiation from the hot unexposed wall surface by adding an equivalent area of unprotected opening to the area of actual openings as follows:
AC = A + (AF × FEO)
where,
AC = corrected area of unprotected openings including actual and equivalent openings,
A = actual area of unprotected openings,
AF = area of exterior surface of the exposing building face, exclusive of openings, on which the temperature limit of the standard test is exceeded, and
FEO = an equivalent opening factor derived from the following expression:
FEO = 
where,
Tu = average temperature in degrees Celsius of the unexposed wall surface at the time the required fire-resistance rating is reached under test conditions,
Te = 892°C for a fire-resistance rating not less than 45 min, 927°C for a fire-resistance rating not less than 1 h, and 1 010°C for a fire-resistance rating not less than 2 h.
(7) Unless a closure used to protect an opening in an exposing building face has a protective performance equivalent to that required for the wall assembly in which it is located, an equivalent area of unprotected opening, determined in accordance with the procedures of Sentence (6) shall be added to the greater of,
(a) the actual area of unprotected openings, or
(b) the corrected area of unprotected openings.
(8) The required limiting distance for an exposing building face is permitted to be measured to a point beyond the property line that is not the centre line of a street, lane or public thoroughfare if,
(a) the owners of the properties on which the limiting distance is measured and the municipality enter into an agreement in which such owners agree that,
(i) each owner covenants that, for the benefit of land owned by the other covenantors, the owner will not construct a building on his or her property unless the limiting distance for exposing building faces in respect of the proposed construction is measured in accordance with the agreement,
(ii) the covenants contained in the agreement are intended to run with the lands, and the agreement shall be binding on the parties and their respective heirs, executors, administrators, successors and assigns,
(iii) the agreement shall not be amended or deleted from title without the consent of the municipality, and
(iv) they will comply with such other conditions as the municipality considers necessary, including indemnification of the municipality by the other parties, and
(b) the agreement referred to in Clause (a) is registered against the title of the properties to which it applies.
(9) Where an agreement referred to in Sentence (8) is registered against the title of a property, the limiting distance for exposing building faces shall be measured to the point referred to in the agreement.
Text · e-Laws consolidated snapshot
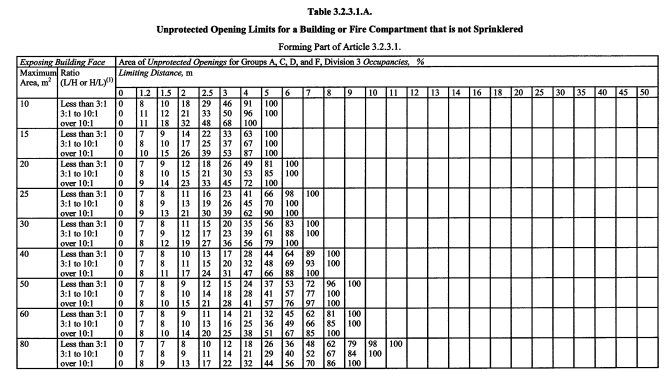
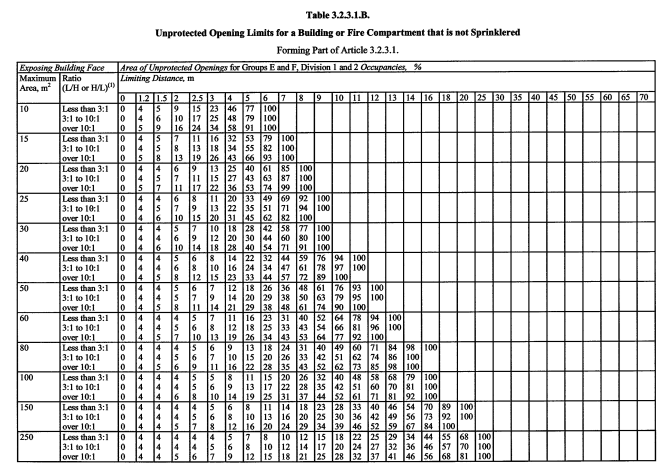
Exposing Building Face | Area of Unprotected Opening for Groups A, B, C, D and F, Division 3, Occupancies, % | |||||||||||
Maximum Area, m2 | Limiting Distance, m | |||||||||||
0 | 1.2 | 1.5 | 2 | 2.5 | 3 | 4 | 5 | 6 | 7 | 8 | 9 | |
10 | 0 | 16 | 24 | 42 | 66 | 100 | ||||||
15 | 0 | 16 | 20 | 34 | 50 | 74 | 100 | |||||
20 | 0 | 16 | 20 | 30 | 42 | 60 | 100 | |||||
25 | 0 | 16 | 18 | 26 | 38 | 52 | 90 | 100 | ||||
30 | 0 | 14 | 18 | 24 | 34 | 46 | 78 | 100 | ||||
40 | 0 | 14 | 16 | 22 | 30 | 40 | 64 | 96 | 100 | |||
50 | 0 | 14 | 16 | 20 | 28 | 36 | 56 | 82 | 100 | |||
60 | 0 | 14 | 16 | 20 | 26 | 32 | 50 | 72 | 98 | 100 | ||
80 | 0 | 14 | 16 | 18 | 22 | 28 | 42 | 58 | 80 | 100 | ||
100 | 0 | 14 | 16 | 18 | 22 | 26 | 36 | 50 | 68 | 88 | 100 | |
150 or more | 0 | 14 | 14 | 16 | 20 | 22 | 30 | 40 | 52 | 66 | 82 | 100 |
Exposing Building Face | Area of Unprotected Opening for Groups E and F, Division 1 and 2, Occupancies, % | |||||||||||||||||
Maximum Area, m2 | Limiting Distance, m | |||||||||||||||||
0 | 1.2 | 1.5 | 2 | 2.5 | 3 | 4 | 5 | 6 | 7 | 8 | 9 | 10 | 11 | 12 | 13 | 14 | 15 | |
10 | 0 | 8 | 12 | 20 | 34 | 50 | 96 | 100 | ||||||||||
15 | 0 | 8 | 10 | 16 | 26 | 36 | 68 | 100 | ||||||||||
20 | 0 | 8 | 10 | 14 | 22 | 30 | 54 | 86 | 100 | |||||||||
25 | 0 | 8 | 10 | 14 | 18 | 26 | 44 | 70 | 100 | |||||||||
30 | 0 | 8 | 8 | 12 | 18 | 24 | 40 | 60 | 88 | 100 | ||||||||
40 | 0 | 8 | 8 | 12 | 16 | 20 | 32 | 48 | 68 | 94 | 100 | |||||||
50 | 0 | 8 | 8 | 10 | 14 | 18 | 28 | 40 | 58 | 76 | 100 | |||||||
60 | 0 | 8 | 8 | 10 | 12 | 16 | 24 | 36 | 50 | 66 | 86 | 100 | ||||||
80 | 0 | 8 | 8 | 10 | 12 | 14 | 20 | 30 | 40 | 52 | 66 | 84 | 100 | |||||
100 | 0 | 8 | 8 | 8 | 10 | 12 | 18 | 26 | 34 | 44 | 56 | 70 | 84 | 100 | ||||
150 | 0 | 8 | 8 | 8 | 10 | 12 | 16 | 20 | 26 | 32 | 40 | 50 | 60 | 72 | 84 | 98 | 100 | |
200 or more | 0 | 8 | 8 | 8 | 8 | 10 | 14 | 18 | 22 | 28 | 34 | 42 | 50 | 60 | 68 | 80 | 92 | 100 |
3.2.3.2. — Area of Exposing Building Face
(1) Except as permitted by Sentences (2), and (3), the area of an exposing building face shall be calculated as the total area of exterior wall facing in one direction on any side of a building measured from the finished ground level to the uppermost ceiling.
(2) If a building is divided by fire separations into fire compartments, the area of exposing building face is permitted to be calculated for each fire compartment provided the fire separations have a fire-resistance rating not less than 45 min.
(3) In a building that contains an interconnected floor space, the area of the exposing building face for the interconnected floor space is permitted to be determined by considering each storey as a separate fire compartment notwithstanding openings through the floor assemblies.
Text · e-Laws consolidated snapshot
3.2.3.3. — Wall Enclosing Attic or Roof Space
(1) An exterior wall enclosing an attic or roof space and located above an exposing building face, shall be constructed in conformance with the requirements for the exposing building face.
Text · e-Laws consolidated snapshot
3.2.3.4. — Reserved
Content not available for this version.
3.2.3.5. — Wall with Limiting Distance Less Than 1.2 m
(1) Openings in a wall that has a limiting distance less than 1.2 m shall be protected by closures whose fire-protection rating is in conformance with the fire-resistance rating required for the wall.
(2) Wired glass or glass block shall not be used for a closure referred to in Sentence (1).
Text · e-Laws consolidated snapshot
3.2.3.6. — Combustible Projections
(1) Except for a building containing one or 2 dwelling units only, combustible projections on the exterior of a wall that could expose an adjacent building to fire spread and are more than 1 000 mm above ground level, including balconies, platforms, canopies, eave projections and stairs, shall not be permitted within,
(a) 1 200 mm of a property line or the centreline of a public way, or
(b) 2 400 mm of a combustible projection on another building on the same property.
Text · e-Laws consolidated snapshot
3.2.3.7. — Construction of Exposing Building Face
(1) Except as permitted by Articles 3.2.3.10. and 3.2.3.11, if a limiting distance shown in Table 3.2.3.1.A.v1 or Table 3.2.3.1.C.v1 for a Group A, B, C, D or Group F, Division 3 occupancy classification permits an exposing building face to have unprotected openings not more than 10% of the exposing building face, the exposing building face shall be,
(a) of noncombustible construction having a fire-resistance rating not less than 1 h, and
(b) clad with noncombustible cladding.
(2) Except as permitted by Sentence (7) and Articles 3.2.3.10. and 3.2.3.11., if a limiting distance shown in Table 3.2.3.1.A.v1 or Table 3.2.3.1.C.v1 for a Group A, B, C, D or Group F, Division 3 occupancy classification permits an exposing building face to have unprotected openings more than 10% but not more than 25% of the exposing building face, the exposing building face shall,
(a) have a fire-resistance rating not less than 1 h, and
(b) be clad with noncombustible cladding.
(3) Except as permitted by Articles 3.2.3.10. and 3.2.3.11., if a limiting distance shown in Table 3.2.3.1.A.v1 or Table 3.2.3.1.C.v1 for a Group A, B, C, D or Group F, Division 3 occupancy classification permits an exposing building face to have unprotected openings more than 25% but less than 100% of the exposing building face, the exposing building face shall have a fire-resistance rating not less than 45 min.
(4) Except as permitted by Article 3.2.3.10., if a limiting distance shown in Table 3.2.3.1.B.v1 or Table 3.2.3.1.D.v1 for a Group E, or Group F, Division 1 or 2 occupancy classification permits an exposing building face to have unprotected openings not more than 10% of the exposing building face, the exposing building face shall be,
(a) of noncombustible construction having a fire-resistance rating not less than 2 h, and
(b) clad with noncombustible cladding.
(5) Except as permitted by Sentence (7) and Article 3.2.3.10., if a limiting distance shown in Table 3.2.3.1.B.v1 or Table 3.2.3.1.D.v1 for a Group E, or Group F, Division 1 or 2 occupancy classification permits an exposing building face to have unprotected openings more than 10% but not more than 25% of the exposing building face, the exposing building face shall,
(a) have a fire-resistance rating not less than 2 h, and
(b) be clad with noncombustible cladding.
(6) Except as permitted by Article 3.2.3.10., if a limiting distance shown in Table 3.2.3.1.B.v1 or Table 3.2.3.1.D.v1 for a Group E, or Group F, Division 1 or 2 occupancy classification permits an exposing building face to have unprotected openings more than 25% but less than 100% of the exposing building face, the exposing building face shall have a fire-resistance rating not less than 1 h.
(7) The requirements of Clauses (2)(b) and (5)(b) are waived for a wall assembly that complies with the requirements of Article 3.1.5.5.v1
(8) The construction requirements for the exposing building face that are required by Sentences (1) to (6) shall be satisfied before applying the increased opening area permitted by Sentence 3.2.3.12.(1).
Text · e-Laws consolidated snapshot
3.2.3.8. — Protection of Exterior Building Face
(1) Except as permitted by Sentence (3) and in addition to the requirements of Sentences 3.2.3.7.(2), (3), (5) and (6), foamed plastic insulation used in an exterior wall of a building more than 3 storeys in building height shall be protected on its exterior surface by,
(a) concrete or masonry not less than 25 mm thick, or
(b) noncombustible material that complies with the criteria for testing and conditions of acceptance of Sentence (2) when tested in conformance with CAN/ULC-S101-M, “Fire Endurance Tests of Building Construction and Materials”.
(2) The criteria for testing and the conditions of acceptance for a wall assembly to satisfy the requirements of Clause (1)(b) are that,
(a) the fire exposed area of the wall assembly shall be not less than 9.3 m2 and have no dimension less than 2 750 mm,
(b) the exposed surface will include typical vertical and horizontal joints,
(c) the test shall be continued for not less than 15 min and the standard time/temperature curve of the referenced standard shall be followed,
(d) the noncombustible protective material will remain in place and no through openings will develop that are visible when viewed normal to the face of the material, and
(e) the noncombustible protective material will not disintegrate in a manner that would permit fire to propagate along the surface of the test assembly.
(3) The requirements of Sentence (1) are waived for wall assemblies that comply with the requirements of Article 3.1.5.5.v1
Text · e-Laws consolidated snapshot
3.2.3.9. — Protection of Structural Members
(1) Structural members, including beams, columns and arches, placed wholly or partly outside an exterior face of a building that are less than 3 m from the property line or centreline of a public thoroughfare shall be protected from exterior fire by fire protection having a fire-resistance rating not less than that required by Articles 3.2.2.20. to 3.2.2.83. for their protection from interior fires, but not less than 1 h.
(2) Structural members of heavy timber construction, including beams, columns and arches, placed wholly or partly outside an exterior face of a building and 3 m or more from the property line or centreline of a public thoroughfare need not be covered with noncombustible cladding.
Text · e-Laws consolidated snapshot
3.2.3.10. — Unlimited Unprotected Openings
(1) An exposing building face of an open-air storey in a storage garage is permitted to have unlimited unprotected openings provided it has a limiting distance not less than 3 m.
(2) The exposing building face of a storey that faces a street and is at the same level as the street is permitted to have unlimited unprotected openings if the limiting distance is not less than 9 m.
Text · e-Laws consolidated snapshot
3.2.3.11. — Low Fire Load, One Storey Building
(1) An exposing building face of a building of low hazard industrial occupancy conforming to Article 3.2.2.82. is permitted to be of noncombustible construction without a fire-resistance rating provided,
(a) it is not a loadbearing wall, and
(b) the limiting distance is not less than 3 m.
Text · e-Laws consolidated snapshot
3.2.3.12. — Area Increase for Unprotected Openings
(1) Except as required by Sentence 3.2.3.7.(8), the maximum area of unprotected openings in any exposing building face or fire compartment of a building that is not sprinklered is permitted to be doubled if the openings are glazed with,
(a) glass block conforming to the requirements of Article 3.1.8.14.v1, or
(b) wired glass assemblies conforming to Supplementary Standard SB-2.
Text · e-Laws consolidated snapshot
3.2.3.13. — Protection of Exit Facilities
(1) Except as required by Sentence (3) and as permitted by Sentence 3.4.4.3.(1), if the plane of an exterior wall of an exit enclosure forms an angle less than 135° with the plane of an exterior wall of the building it serves, and an opening in the exterior wall of the exit enclosure could be exposed to fire from an opening in the exterior wall of the building, the opening in either the exterior wall of the exit or the exterior wall of the building shall be protected in conformance with the requirements of Sentence (4) where the opening in the exterior wall of the building is within 3 m horizontally and,
(a) less than 10 m below an opening in the exterior wall of the exit, or
(b) less than 2 m above an opening in the exterior wall of the exit.
(2) If an unenclosed exterior exit stair or ramp could be exposed to fire from an opening in the exterior wall of the building it serves, the opening in the exterior wall of the building shall be protected in conformance with the requirements of Sentence (4) where the opening in the exterior wall of the building is within 3 m horizontally and,
(a) less than 10 m below the exit stair or ramp, or
(b) less than 5 m above the exit stair or ramp.
(3) Except as permitted by Sentence 3.4.4.3.(1), if an exterior exit door in one fire compartment is within 3 m horizontally of an opening in another fire compartment and the exterior walls of these fire compartments intersect at an exterior angle of less than 135°, the opening shall be protected in conformance with the requirements of Sentence (4).
(4) The opening protection referred to in Sentences (1) to (3) shall consist of,
(a) glass block conforming to the requirements of Article 3.1.8.14.v1,
(b) a wired glass assembly conforming to Supplementary Standard SB-2, or
(c) a closure conforming to the requirements of Subsection 3.1.8. and Articles 3.2.3.1.v1 and 3.2.3.14.
Text · e-Laws consolidated snapshot
3.2.3.14. — Wall Exposed to Another Wall
(1) Except as required by Sentences (3) and 3.2.3.13.(1) or as permitted by Sentence 3.2.3.19.(4), if an unprotected opening in an exterior wall of a fire compartment is exposed to an unprotected opening in the exterior wall of another fire compartment, and the planes of the 2 walls are parallel or at an angle less than 135°, measured from the exterior of the building, the unprotected openings in the 2 fire compartments shall be separated by a distance not less than DO,
where,
DO = 2D – [(θ/90) x D] but in no case less than 1 000 mm, and
D = the greater required limiting distance for the exposing building faces of the 2 fire compartments, and
θ = the angle made by the intersecting planes of the exposing building faces of the 2 fire compartments (in the case where the exterior walls are parallel and face each other, θ = 0°).
(2) The exterior wall of each fire compartment referred to in Sentence (1) within the distance, DO, shall have a fire-resistance rating not less than that required for the interior vertical fire separation between the fire compartment and the remainder of the building.
(3) Sentence (1) does not apply to unprotected openings of fire compartments within a building that is sprinklered, but shall apply to,
(a) unprotected openings of fire compartments on opposite sides of a firewall, and
(b) exposure from unprotected openings of a fire compartment that is not protected by an automatic sprinkler system.
Text · e-Laws consolidated snapshot
3.2.3.15. — Wall Exposed to Adjoining Roof
(1) Except as permitted by Sentence 3.2.3.19.(4), if a wall in a building is exposed to a fire hazard from an adjoining roof of a separate fire compartment that is not sprinklered in the same building, and the exposed wall contains windows within 3 storeys vertically and 5 m horizontally of the roof, the roof shall contain no skylights within 5 m of the exposed wall.
Text · e-Laws consolidated snapshot
3.2.3.16. — Protection of Soffits
(1) Except as permitted by Sentences (2) and (3), where a common attic or roof space spans more than 2 suites of residential occupancy or more than 2 patients’ or residents’ sleeping rooms in a Group B, Division 2 or Division 3 occupancy, and the common attic or roof space projects beyond the exterior wall of the building, the portion of any soffit or other surface enclosing the projection that is less than 2 500 mm vertically above a window or door and less than 1 200 mm from either side of the window or door, shall have no openings and shall be protected by,
(a) noncombustible material,
(i) not less than 0.38 mm thick, and
(ii) having a melting point not below 650°C,
(b) not less than 12.7 mm thick gypsum soffit board or gypsum wallboard installed according to CSA A82.31-M, “Gypsum Board Application”,
(c) not less than 11 mm thick plywood,
(d) not less than 12.5 mm thick OSB or waferboard, or
(e) not less than 11 mm thick lumber.
(2) Where an attic or roof space, including its adjoining eave overhangs, is separated by construction conforming to Article 3.1.11.7. into compartments such that the resulting spaces are not common to more than 2 suites of residential occupancy or more than 2 patients’ or residents’ sleeping rooms in a Group B, Division 2 or Division 3 occupancy, the requirements in Sentence (1) do not apply.
(3) If an eave overhang is completely separated from the remainder of the attic or roof space by fire stopping, the requirements of Sentence (1) do not apply.
(4) The protection required by Sentence (1) for projections is permitted to be omitted if,
(a) the fire compartments behind the window and door openings are sprinklered in accordance with Article 3.2.5.13., and
(b) all rooms, including closets and bathrooms, having openings in the wall beneath the soffit are sprinklered, notwithstanding exceptions permitted in the standards referenced in Article 3.2.5.13. for the installation of automatic sprinkler systems.
Text · e-Laws consolidated snapshot
3.2.3.17. — Canopy Protection for Vertically Separated Openings
(1) Except as permitted by Sentences (2) and (3), if a storey classified as a Group E or Group F, Division 1 or 2 major occupancy is required to be separated from the storey above by a fire separation,
(a) every opening in the exterior wall of the lower storey that is located vertically below an opening in the storey above shall be separated from the storey above by a canopy projecting not less than 1 000 mm from the face of the building at the intervening floor level, and
(b) the canopy required by Clause (a) shall have a fire-resistance rating not less than that required for the floor assembly but need not be more than 1 h, except as required elsewhere in this Subsection.
(2) Except as permitted by Sentence (3), the canopy required by Sentence (1) is permitted to be omitted if the exterior wall of the upper storey is recessed not less than 1 000 mm behind the exterior wall containing the opening in the lower storey.
(3) The requirements of Sentences (1) and (2) are permitted to be waived if sprinklers are installed in,
(a) the lower storey referred to in Clause (1)(a), and
(b) the storey immediately above the lower storey.
Text · e-Laws consolidated snapshot
3.2.3.18. — Covered Vehicular Passageway
(1) A covered vehicular passageway designed as a receiving or shipping area shall be separated from every building or part of a building adjoining it by a fire separation having a fire-resistance rating not less than 1.5 h.
(2) A covered vehicular passageway constructed below grade shall be of noncombustible construction.
Text · e-Laws consolidated snapshot
3.2.3.19. — Walkway between Buildings
(1) Except as required by Sentence 3.2.3.20.(2), if buildings are connected by a walkway, each building shall be separated from the walkway by a fire separation with a fire-resistance rating not less than 45 min.
(2) Except as permitted by Sentence (3), a walkway connected to a building required to be of noncombustible construction shall also be of noncombustible construction.
(3) A walkway connected to a building required to be of noncombustible construction is permitted to be of heavy timber construction provided,
(a) not less than 50% of the area of any enclosing perimeter walls is open to the outdoors, and
(b) the walkway is at ground level.
(4) A walkway of noncombustible construction used only as a pedestrian thoroughfare need not conform to the requirements of Articles 3.2.3.14. and 3.2.3.15.
(5) A walkway between buildings shall be not more than 9 m wide.
Text · e-Laws consolidated snapshot
3.2.3.20. — Underground Walkway
(1) An underground walkway shall not be designed or used for any purpose other than pedestrian travel unless,
(a) the purpose is permitted, and
(b) sprinklers are installed in any space in the walkway containing an occupancy.
(2) Buildings connected by an underground walkway shall be separated from the walkway by a fire separation with a fire-resistance rating not less than 1 h.
(3) An underground walkway shall be of noncombustible construction suitable for an underground location.
(4) In an underground walkway,
(a) smoke barrier doors shall be installed at intervals of not more than 100 m, or
(b) the travel distance from the door of an adjacent room or space to the nearest exit shall be not more than one and a half times the least allowable travel distance to an exit for any of the adjacent occupancies as permitted by Sentence 3.4.2.5.(1).
(5) An underground walkway between buildings shall be not more than 9 m wide.
Text · e-Laws consolidated snapshot
3.2.4. — Fire Alarm and Detection Systems
Content not available for this version.
3.2.4.1. — Determination of Requirement for a Fire Alarm System
(1) Reserved.
(2) Except as permitted by Sentences (3) to (5) and Sentence 3.2.4.2.(4), a fire alarm system shall be installed in a building that contains,
(a) a contained use area,
(b) an impeded egress zone,
(c) more than 3 storeys, including storeys below the first storey,
(d) a total occupant load more than 300, other than in open air seating areas,
(e) an occupant load more than 150 above or below the first storey, other than in open air seating areas,
(f) a school, college, or child care facility, with an occupant load more than 40,
(g) a licensed beverage establishment or a restaurant, with an occupant load more than 150,
(h) a medium hazard industrial occupancy or a low hazard industrial occupancy with an occupant load more than 75 above or below the first storey,
(i) a residential occupancy with sleeping accommodation for more than 10 persons,
(j) a high hazard industrial occupancy with an occupant load more than 25,
(k) an occupant load more than 300 below an open air seating area,
(l) an interconnected floor space required to conform to Articles 3.2.8.3. to 3.2.8.11,
(m) a care and treatment occupancy for more than 10 persons receiving care or treatment, or
(n) a care occupancy for more than 10 persons receiving care.
(3) If each dwelling unit has direct access to an exterior exit facility leading to ground level, a fire alarm system is not required in an apartment building,
(a) in which not more than 4 dwelling units share a common means of egress, or
(b) that is not more than 3 storeys in building height.
(4) A fire alarm system is not required in a hotel 3 storeys or less in building height provided each suite has direct access to an exterior exit facility leading to ground level.
(5) A fire alarm system is not required in a storage garage conforming to Article 3.2.2.83. provided there are no other occupancies in the building.
Editor's note
As filed in O. Reg. 350/06, Sentence (1) of this article reads 'Reserved.' with a closing period. The consolidated e-Laws text renders it without the period ('Reserved'); the as-filed text is retained here.
3.2.4.2. — Continuity of Fire Alarm System
(1) If there are openings through a firewall, other than those for piping, tubing, wiring and totally enclosed noncombustible raceways, the requirements in this Subsection shall apply to the floor areas on both sides of the firewall as if they were in the same building.
(2) Except as permitted by Sentence (4), if a building contains more than one major occupancy and a fire alarm system is required, a single system shall serve all occupancies.
(3) Except as permitted by Sentence (4), if a fire alarm system is required in any portion of a building, it shall be installed throughout the building.
(4) Except as required by Sentence (5), the requirements in this Subsection are permitted to be applied to each portion of a building not more than 3 storeys in building height, in which a vertical fire separation having a fire-resistance rating not less than 1 h separates the portion from the remainder of the building as if it were a separate building, provided there are no openings through the fire separation, other than those for piping, tubing, wiring and totally enclosed noncombustible raceways.
(5) The permission in Sentence (4) to consider separated portions of a building as separate buildings does not apply to service rooms and storage rooms.
Text · e-Laws consolidated snapshot
3.2.4.3. — Types of Fire Alarm Systems
(1) A fire alarm system shall be,
(a) a single stage system in a Group F, Division 1 occupancy,
(b) a 2 stage system in a Group B occupancy other than those described in Clause (c),
(c) a single or 2 stage system in a building 3 storeys or less in building height that contains a Group B, Division 3 occupancy,
(d) a single stage system in elementary and secondary schools, except for a special needs facility, and
(e) a single or 2 stage system in all other cases.
Text · e-Laws consolidated snapshot
3.2.4.4. — Description of Fire Alarm Systems
(1) A single stage fire alarm system shall, upon the operation of any manual pull station or fire detector, cause an alarm signal to sound on all audible signal devices in the system.
(2) A 2 stage fire alarm system shall,
(a) cause an alert signal to sound upon the operation of any manual pull station or fire detector,
(b) except for a Group B, Division 2 occupancy, automatically cause an alarm signal to sound if the alert signal is not acknowledged within 5 min of its initiation,
(c) have each manual pull station equipped so that the use of a key or other similar device causes an alarm signal to sound and continue to sound upon the removal of the key or similar device from the manual pull station, and
(d) in a building containing a hotel,
(i) cause an alarm signal to sound in the initiating fire zone in the hotel, and
(ii) cause an alert signal to sound throughout the hotel and such parts of the building as is necessary to alert hotel staff.
(3) A 2 stage fire alarm system is permitted to be zone coded so that, upon the operation of any manual pull station or fire detector,
(a) a coded alert signal is sounded indicating the zone of alarm initiation,
(b) the coded alert signal is repeated in its entirety no fewer than 4 times, and
(c) a continuous alert signal is sounded upon completion of the coded signals referred to in Clause (b) and Sentence (4).
(4) If a second manual pull station or fire detector is operated in a fire alarm system with zone coding as permitted by Sentence (3), in a zone other than that for which the first alert signal was sounded, the coded alert signal for the first zone shall be completed before the coded alert signal for the second zone is repeated no fewer than 4 times.
Text · e-Laws consolidated snapshot
3.2.4.5. — Installation and Verification of Fire Alarm Systems
(1) Fire alarm systems, including those with voice communication capability, shall be installed in conformance with CAN/ULC-S524, “Installation of Fire Alarm Systems”.
(2) A fire alarm system shall be verified in conformance with CAN/ULC-S537, “Verification of Fire Alarm Systems”, to ensure satisfactory operation.
Text · e-Laws consolidated snapshot
3.2.4.6. — Silencing of Alarm Signals
(1) Except as permitted by Sentence (3), a fire alarm system shall be designed so that when an alarm signal is actuated, it cannot be silenced automatically before a period of time has elapsed that is not less than,
(a) 5 min for a building not required to be equipped with an annunciator, and
(b) 20 min for any other building.
(2) Except as permitted by Sentences 3.2.4.19.(9), and 3.2.4.22.(2) and (3), a fire alarm system shall not incorporate manual silencing switches other than those installed inside the fire alarm control unit.
(3) Except as provided in Clause 3.2.4.22.(3)(a), in a care and treatment occupancy an alert signal is permitted to be silenced automatically after 1 min.
Text · e-Laws consolidated snapshot
3.2.4.7. — Signals to Fire Department
(1) If a fire alarm system is required to be installed and a single stage system is provided, the system shall be designed to notify the fire department in conformance with Sentence (4) that an alarm signal has been initiated in,
(a) a Group A occupancy having an occupant load more than 300,
(b) a Group B occupancy,
(c) a Group F, Division 1 occupancy,
(d) a building regulated by the provisions of Subsection 3.2.6.v1, or
(e) a building containing interconnected floor space required to conform to Articles 3.2.8.3. to 3.2.8.11.
(2) A fire alarm system that includes waterflow indicating devices shall be designed to notify the fire department, in conformance with Sentence (4), that an alarm has been initiated.
(3) If a fire alarm system is required to be installed and a 2 stage system is provided, the system shall be designed to notify the fire department, in conformance with Sentence (4), that an alert signal has been initiated.
(4) Notification of the fire department required by Sentences (1) to (3) shall be by way of,
(a) signals to a central station conforming to CAN/ULC-S561, “Installation and Services for Fire Signal Receiving Centres and Systems”, or
(b) the municipal fire alarm system.
(5) Where a single stage fire alarm system is installed in a building that is not sprinklered, and Sentence (1) does not apply, a legible notice, that is not easily removed, shall be affixed to the wall near each manual pull station stating,
(a) that the fire department is to be notified in the event of a fire emergency, and
(b) the emergency telephone number for the municipality or the telephone number of the fire department.
Text · e-Laws consolidated snapshot
3.2.4.8. — Annunciator and Zone Indication
(1) Except as permitted in Sentences (3) to (5), an annunciator shall be installed in close proximity to a building entrance that faces a street or an access route for fire department vehicles that complies with Sentence 3.2.5.5.(1).
(2) Except as permitted by Sentence (6), the annunciator required by Sentence (1) shall have separate zone indication of the actuation of the alarm initiating devices in each,
(a) floor area so that in a building that is not sprinklered, the area of coverage for each zone is neither more than,
(i) one storey, nor
(ii) 2 000 m2,
(b) floor area so that in a building that is sprinklered, the area of coverage for each zone is neither more than,
(i) one storey, nor
(ii) the system area limits as specified in NFPA 13, “Installation of Sprinkler Systems”,
(c) shaft required to be equipped with smoke detectors,
(d) air handling system required to be equipped with smoke detectors,
(e) contained use area,
(f) impeded egress zone,
(g) fire compartment required in Sentence 3.3.3.5.(2)v1, and
(h) fire compartment required to be separated by vertical fire separations having a fire-resistance rating not less than 2 h, other than dwelling units described in Subsection 3.3.4.
(3) An annunciator need not be provided for a fire alarm system if not more than one zone indicator is required in Sentence (2).
(4) If an annunciator is not installed as part of a fire alarm system in conformance with Sentence (1), a visual and audible trouble signal device shall be provided inside the main entrance of the building.
(5) The requirements in Sentence (1) are waived in a building,
(a) reserved,
(b) that has an aggregate area for all storeys of not more than 2 000 m2, and
(c) that is not more than 3 storeys in building height.
(6) The area limits of Clause (2)(a) are waived for an interior undivided open space used as an arena, a rink or a swimming pool provided that other spaces in the building that are separated from the open space are individually zoned in accordance with the requirements of Sentence (2).
(7) A fire alarm control unit installed in close proximity to a building entrance that faces a street or an access route for fire department vehicles that complies with Sentence 3.2.5.5.(1), is deemed to satisfy the requirement for an annunciator provided all indicators required for an annunciator or trouble signal device are included on the control unit.
(8) In a building containing a hotel in which a trouble signal sounding device has a silencing switch, a trouble light shall be installed in,
(a) the main reception area serving the hotel, or
(b) another continually-supervised location.
(9) In a nursing home, a remote audiovisual fire alarm trouble signal shall be located at the main nursing station.
Editor's note
As filed in O. Reg. 350/06, Clause (5)(a) of this article reads 'reserved,' (lower case, ending in a comma that separates it from the following clause). The consolidated e-Laws text renders this clause as 'Reserved' (capitalized, with the comma omitted); this presentation difference was not enacted by any amending regulation, and the as-filed text is retained here.
3.2.4.9. — Electrical Supervision
(1) Electrical supervision shall be provided for a fire alarm system.
(2) If a fire alarm system is installed in a building, an automatic sprinkler system shall be electrically supervised to indicate a supervisory signal on the building fire alarm system annunciator for each of the following:
(a) movement of a valve handle that controls the supply of water to sprinklers;
(b) loss of excess water pressure required to prevent false alarms in a wet pipe system;
(c) loss of air pressure in a dry pipe system;
(d) loss of air pressure in a pressure tank;
(e) a significant change in water level in any water storage container used for fire fighting purposes;
(f) loss of power to any automatically starting fire pump, and
(g) a temperature approaching the freezing point in any dry pipe valve enclosure or water storage container used for fire fighting purposes.
Editor's note
This map follows the as-filed text of O. Reg. 350/06 for Article 3.2.4.9. of Division B, whose Sentence (2) introduces its list of supervised conditions with a colon ('for each of the following:') and separates clauses (a) through (g) with semicolons. The e-Laws consolidation progressively reformats this punctuation to commas — the clause separators at its April 2, 2007 re-render and the lead-in colon at its September 24, 2009 re-render — with no amending regulation making either change. This map preserves the as-filed colon and semicolons.
Text · e-Laws consolidated snapshot
3.2.4.10. — Fire Detectors
(1) Fire detectors required by this Article shall be connected to the fire alarm system.
(2) Except as provided in Article 3.2.4.15., if a fire alarm system is required, fire detectors shall be installed in,
(a) storage rooms not within dwelling units,
(b) service rooms not within dwelling units,
(c) janitors’ rooms,
(d) rooms in which hazardous substances are to be used or stored,
(e) elevator and dumbwaiter shafts,
(f) a laundry room in a building of residential occupancy, but not one within a dwelling unit, and
(g) hazardous classrooms and change rooms in elementary and secondary schools.
Text · e-Laws consolidated snapshot
3.2.4.11. — Smoke and Heat Detectors
(1) If a fire alarm system is required, smoke detectors shall be installed in,
(a) each sleeping room and each corridor serving as part of a means of egress from sleeping rooms in portions of a building classified as Group B major occupancy,
(b) each room in a contained use area and corridors serving those rooms,
(c) each corridor in portions of a building classified as Group A, Division 1 major occupancy,
(d) each public corridor in portions of a building classified as Group C major occupancy,
(e) each exit stair shaft, and
(f) Reserved
(g) each corridor serving classrooms in elementary and secondary schools.
(2) Except as provided in Article 3.2.4.15, if a fire alarm system is required, heat detectors shall be installed in,
(a) every room in portions of buildings classified as Group A, Division 1,
(b) except in a hotel, in every suite, and every room not located within a suite, in portions of buildings classified as Group C major occupancy and more than 3 storeys in building height, and
(c) in a floor area containing a hotel, in every room in a suite and in every room not located in a suite other than washrooms within a suite, saunas, refrigerated areas and swimming pools.
(3) Smoke detectors required in sleeping rooms of care or detention occupancy shall upon actuation provide an audible and visible signal to staff serving those rooms so that the room or location containing the smoke detector can be easily identified.
Text · e-Laws consolidated snapshot
3.2.4.12. — Prevention of Smoke Circulation
(1) If a fire alarm system is installed, an air handling system shall be designed to prevent the circulation of smoke upon a signal from a duct-type smoke detector if the air handling system,
(a) serves more than one storey,
(b) serves more than one suite in a storey,
(c) serves more than one fire compartment required by Sentence 3.3.3.5.(2)v1 or
(d) is not provided with fire-dampers as permitted by Sentence 3.1.8.8.(8)
Editor's note
This map follows the as-filed text of O. Reg. 350/06 for Article 3.2.4.12. of Division B, which lists the conditions in Sentence (1) without a comma before 'or (d)' and ends the sentence without a closing period. As of its September 24, 2009 re-render the e-Laws consolidation editorially inserts a comma before 'or (d)' and adds a closing period, with no amending regulation making the change — O. Reg. 365/09 (effective September 24, 2009) does not amend this Article. This map preserves the as-filed punctuation.
Text · e-Laws consolidated snapshot
3.2.4.13. — Vacuum Cleaning System Shutdown
(1) A central vacuum cleaning system in a building equipped with a fire alarm system shall be designed to shut down upon actuation of the fire alarm system.
Text · e-Laws consolidated snapshot
3.2.4.14. — Elevator Emergency Return
(1) Except as permitted by Sentence (3), in a building having elevators that serve storeys above the first storey and that are equipped with an automatic emergency recall feature, smoke detectors shall be installed in the elevator lobbies on the recall level so that when these smoke detectors are actuated, the elevators will automatically return directly to an alternate floor level.
(2) Smoke detectors required by Sentence (1) shall be designed as part of the building fire alarm system.
(3) The alternate floor recall feature required by Sentence (1) is not required if the floor area containing the recall level is sprinklered.
Text · e-Laws consolidated snapshot
3.2.4.15. — Sprinklers in Lieu of Fire Detectors
(1) Fire detectors required by Article 3.2.4.10. and heat detectors required by Sentence 3.2.4.11.(2) need not be provided within a floor area if the floor area is sprinklered and the sprinkler system is electrically supervised in conformance with Sentence 3.2.4.9.(2)v1.
Text · e-Laws consolidated snapshot
3.2.4.16. — System Monitoring
(1) An automatic sprinkler system shall be equipped with waterflow detecting devices and, if an annunciator is required by Article 3.2.4.8., shall be installed so that each device serves,
(a) not more than one storey, and
(b) an area on each storey that is not more than the system area limits as specified in NFPA 13, “Installation of Sprinkler Systems”.
(2) If a fire alarm system is provided, waterflow indicating devices required by Sentence (1) shall be connected to the fire alarm system so that on actuation an alert signal or an alarm signal is initiated.
Text · e-Laws consolidated snapshot
3.2.4.17. — Manual Pull Stations
(1) Except as permitted by Sentences (2) and (3), if a fire alarm system is installed, a manual pull station shall be installed,
(a) near the principal entrance to the building, and
(b) near every required exit.
(2) In a building that is sprinklered, a manual pull station is not required at an exterior egress doorway from a suite that does not lead to an interior shared means of egress in a hotel not more than 3 storeys in building height, provided each suite is served by an exterior exit facility leading directly to ground level.
(3) In a building that is sprinklered, a manual pull station is not required at an exterior egress doorway from a dwelling unit that does not lead to an interior shared means of egress in a building not more than 3 storeys in building height containing only dwelling units, provided each dwelling unit is served by an exterior exit facility leading directly to ground level.
(4) In a building referred to in Sentences (2) or (3), manual pull stations shall be installed near doorways leading from shared interior corridors to the exterior.
(5) In a building containing a hotel, a manual pull station shall be installed in the main reception area serving the hotel.
(6) Except as permitted by Sentence (3), in Group C apartment buildings, if a pull station is not installed on a floor area in accordance with Sentences (1) or (4),
(a) a manual pull station shall be installed in every dwelling unit in the floor area near each egress door leading from the dwelling unit,
(b) smoke detectors shall be installed in the floor area in public corridors and stairwells, and
(c) fire detectors shall be installed in the floor area in all common public areas and in rooms not located within dwelling units.
(7) In floor areas where the manual pull stations are located in dwelling units, a legible sign stating FIRE ALARM PULL STATIONS LOCATED IN APARTMENT UNITS shall be posted near every exit in a public corridor.
(8) Key switch activated pull stations are permitted in an impeded egress zone and a contained use area in Group B, Division 1 and Division 2 occupancies.
Editor's note
As filed in O. Reg. 350/06, Sentence (4) of this article reads '...referred to in Sentences (2) or (3)...' and Sentence (6) reads '...in accordance with Sentences (1) or (4)...' (plural in both). The consolidated e-Laws text renders both in the singular ('Sentence (2) or (3)' and 'Sentence (1) or (4)'); this wording difference was not enacted by any amending regulation, and the as-filed text is retained here.
3.2.4.18. — Alert and Alarm Signals
(1) In a 2 stage fire alarm system described in Sentence 3.2.4.4.(2), the same audible signal devices are permitted to be used to sound the alert signals and the alarm signals.
(2) If audible signal devices with voice reproduction capabilities are intended for paging and similar voice message use, other than during a fire emergency, they shall be installed so that alert signals and alarm signals take priority over all other signals.
(3) Audible signal devices forming part of a fire alarm or voice communication system shall not be used for playing music or background noise.
(4) Except as permitted in Sentence (6), visual signal devices shall be installed in addition to audible signal devices,
(a) in a building or portion of it intended for use primarily by persons with hearing impairment,
(b) in a public corridor serving a Group A, B, D or E occupancy,
(c) in a corridor used by the public and in a floor area or part of it where the public may congregate in Group A occupancy, and
(d) in not less than 10% of the suites of a hotel or motel.
(5) Visual signal devices are permitted to be installed in lieu of audible signal devices in the compartments referred to in Article 3.3.3.6.
(6) Visual signal devices required by Clauses (4)(b) and (c) are not required in,
(a) a classroom, and
(b) a Group B, Division 3 occupancy that contains sleeping accommodation for not more than 10 persons and not more than 6 occupants require assistance in evacuation in case of an emergency.
Text · e-Laws consolidated snapshot
3.2.4.19. — Audibility of Alarm Systems
(1) Except as permitted in Sentence 3.2.4.18.(5), audible signal devices forming part of a fire alarm system shall be installed in a building so that alert signals and alarm signals are clearly audible throughout the floor area in which they are installed.
(2) The sound pattern of an alarm signal shall conform to the temporal pattern defined in Clause 4.2 of International Standard ISO 8201, “Acoustics — Audible Emergency Evacuation Signal”.
(3) The sound patterns of alert signals shall be significantly different from the temporal patterns of alarm signals.
(4) In all normally occupied spaces, the fire alarm signal sound pressure level,
(a) shall be not more than 100 dBA when measured at a distance of 3 m from the device, or
(b) is permitted to be more than 100 dBA provided the sound pressure level measured 2 000 mm above floor level is not more than 100 dBA.
(5) The sound pressure level in a sleeping room from a fire alarm audible signal device shall be not less than 75 dBA in a building of residential occupancy when any intervening doors between the device and the sleeping room are closed.
(6) Except as required by Sentence (5), the sound pressure level from a fire alarm audible signal device in a floor area shall be not less than 10 dBA above the ambient noise level, but with a minimum value not less than 65 dBA.
(7) Fire alarm audible signal devices shall be supplemented by visual signal devices in any floor area in which,
(a) the ambient noise level is more than 87 dBA, or
(b) the occupants of the floor area,
(i) use ear protective devices,
(ii) are located within an audiometric booth, or
(iii) are located within sound insulated enclosures.
(8) Sentence (7) shall also apply in an assembly occupancy in which music and other sounds associated with performances could exceed 100 dBA.
(9) Except as permitted by Sentence (13), an audible signal device located within a dwelling unit shall incorporate a means that enables the device to be silenced for a period of not more than 10 min, after which the device shall restore to normal operation.
(10) Audible signal devices within a dwelling unit or a suite of residential occupancy shall be connected to the fire alarm system,
(a) in a manner such that a single open circuit at one device will not impair the operation of other audible signal devices on the same circuit that serve the other dwelling units or suites of residential occupancy, or
(b) on separate signal circuits that are not connected to the devices in any other dwelling unit, public corridor, or suites of residential occupancy.
(11) In a building or part of it classified as a residential occupancy,
(a) separate circuits shall be provided for audible signal devices on each floor area, and
(b) audible signal devices within dwelling units or suites of residential occupancy shall be wired on separate signal circuits from those not within suites of residential occupancy or dwelling units.
(12) Audible signal devices shall be installed in a service space referred to in Sentence 3.2.1.1.(9) and shall be connected to the fire alarm system.
(13) Audible signal devices, within dwelling units that are wired on separate signal circuits, need not include a means for silencing as required by Sentence (9) provided the fire alarm system includes a provision for the automatic signal silence within dwelling units, where,
(a) the automatic signal silence cannot occur within the first 60 s of operation or within the zone of initiation,
(b) a subsequent alarm elsewhere in the building will reactuate the silenced audible signal devices within dwelling units,
(c) after a period of not more than 10 min, the silenced audible signal devices will be restored to continuous audible signal if the alarm is not acknowledged, and
(d) the voice communication system referred to in Article 3.2.4.22. has a provision to override the automatic signal to allow the transmission of voice messages through silenced audible signal device circuits that serve the dwelling units.
(14) If a 2 stage fire alarm system has been installed with an automatic signal silence as described in Sentence (13), the system shall be designed so that any silenced audible signal devices serving dwelling units are reactuated whenever an alarm signal is required to be transmitted as part of the second stage.
Text · e-Laws consolidated snapshot
3.2.4.20. — Visual Signals
(1) Visual signal devices required by Sentences 3.2.4.18.(4) and 3.2.4.19.(7) and (8) shall be installed so that the signal from at least one device is visible throughout the floor area or portion of it in which they are installed.
(2) Visual signal devices permitted by Sentence 3.2.4.18.(5) shall be installed so that the signal from at least one device is visible throughout the compartment in which they are installed.
Text · e-Laws consolidated snapshot
3.2.4.21. — Smoke Alarms
(1) Smoke alarms conforming to CAN/ULC-S531, “Smoke Alarms”, shall be installed in each dwelling unit and, except for care or detention occupancies required to have a fire alarm system, in each sleeping room not within a dwelling unit.
(2) At least one smoke alarm shall be installed on each storey and mezzanine of a dwelling unit.
(3) On any storey of a dwelling unit containing sleeping rooms, a smoke alarm shall be installed in a location between the sleeping rooms and the remainder of the storey, and if the sleeping rooms are served by a hallway, the smoke alarm shall be located in the hallway.
(4) A smoke alarm shall be installed on or near the ceiling.
(5) A smoke alarm shall be installed with permanent connections to an electrical circuit and shall have no disconnect switches between the overcurrent device and the smoke alarm.
(6) If more than one smoke alarm is required in a dwelling unit, the smoke alarms shall be wired so that the actuation of one smoke alarm will cause all smoke alarms within the dwelling unit to sound.
(7) A smoke alarm required by Sentence (1) shall be installed in conformance with CAN/ULC-S553, “Installation of Smoke Alarms”.
(8) A manually operated device is permitted to be incorporated within the circuitry of a smoke alarm installed in a dwelling unit so that it will silence the signal emitted by the smoke alarm for a period of not more than 10 min, after which the smoke alarm will reset and again sound the alarm if the level of smoke in the vicinity is sufficient to reactuate the smoke alarm.
(9) The sound patterns of smoke alarms shall be significantly different from the temporal patterns of alarm signals.
Text · e-Laws consolidated snapshot
3.2.4.22. — Voice Communication Systems
(1) A voice communication system required by Subsection 3.2.6.v1 or Clause 3.3.2.4.(14)(f)v1 shall consist of,
(a) a 2-way communication system in each floor area, with connections to the central alarm and control facility and to the mechanical control centre, and
(b) loudspeakers operated from the central alarm and control facility that are designed and located so as to be audible and the messages intelligible in all parts of the building, except that this requirement does not apply to elevator cars.
(2) The voice communication system referred to in Sentence (1) shall include a means to silence the alarm signal in a single stage fire alarm system while voice messages are being transmitted, but only after the alarm signal has initially sounded for not less than 30 s.
(3) The voice communication system referred to in Sentence (1) shall include a means to silence the alert signal and the alarm signal in a 2 stage fire alarm system while voice messages are being transmitted, but only after the alert signal has initially sounded for not less than,
(a) 10 s in hospitals that have supervisory personnel on duty for twenty-four hours each day, or
(b) 30 s for all other occupancies.
(4) The voice communication system referred to in Clause (1)(b) shall be designed so that the alarm signal can be selectively transmitted to any zone or zones while maintaining an alert signal or selectively transmitting voice messages to any other zone or zones in the building.
(5) The 2-way communication system referred to in Clause (1)(a) shall be installed so that emergency telephones are located in each floor area near exit stair shafts.
Text · e-Laws consolidated snapshot
3.2.5. — Provisions for Fire Fighting
Content not available for this version.
3.2.5.1. — Access to Above Grade Storeys
(1) Except for storeys below the first storey, direct access for fire fighting shall be provided from the outdoors to every storey that is not sprinklered and whose floor level is less than 25 m above grade, by at least one unobstructed window or access panel for each 15 m of wall in each wall required to face a street by Subsection 3.2.2.
(2) An opening for access required by Sentence (1) shall,
(a) have a sill no higher than 1070 mm above the inside floor, and
(b) be not less than 1 100 mm high by not less than,
(i) 550 mm wide for a building not designed for the storage or use of dangerous goods, or
(ii) 750 mm wide for a building designed for the storage or use of dangerous goods.
(3) Access panels above the first storey shall be readily openable from both inside and outside, or the opening shall be glazed with plain glass.
Text · e-Laws consolidated snapshot
3.2.5.2. — Access to Basements
(1) Direct access from at least one street shall be provided from the outdoors to each basement,
(a) that is not sprinklered, and
(b) that has horizontal dimension more than 25 m.
(2) The access required by Sentence (1) is permitted to be provided by,
(a) doors, windows or other means that provide an opening not less than 1 100 mm high and 550 mm wide, with a sill no higher than 900 mm above the inside floor, or
(b) an interior stairway immediately accessible from the outdoors.
Text · e-Laws consolidated snapshot
3.2.5.3. — Roof Access
(1) On a building more than 3 storeys in building height where the slope of the roof is less than 1 in 4, all main roof areas shall be provided with direct access from the floor areas immediately below, either by,
(a) a stairway, or
(b) a hatch not less than 550 mm by 900 mm with a fixed ladder.
(2) Clearance and access around roof signs or other obstructions shall provide,
(a) a passage not less than 900 mm wide by 1 800 mm high, clear of all obstructions except for necessary horizontal supports not more than 600 mm above the roof surface,
(i) around every roof sign, and
(ii) through every roof sign at locations not more than 15 m apart, and
(b) a clearance of not less than 1 200 mm between any portion of a roof sign and any opening in the exterior wall face or roof of the building in which it is erected.
Text · e-Laws consolidated snapshot
3.2.5.4. — Access Routes
(1) A building that is more than 3 storeys in building height or more than 600 m2 in building area shall be provided with access routes for fire department vehicles,
(a) to the building face having a principal entrance, and
(b) to each building face having access openings for fire fighting as required by Articles 3.2.5.1. and 3.2.5.2.
Text · e-Laws consolidated snapshot
3.2.5.5. — Location of Access Routes
(1) Access routes required by Article 3.2.5.4. shall be located so that the principal entrance and every access opening required by Articles 3.2.5.1. and 3.2.5.2. are located not less than 3 m and not more than 15 m from the closest portion of the access route required for fire department use, measured horizontally from the face of the building.
(2) Access routes shall be provided to a building so that,
(a) for a building provided with a fire department connection, a fire department pumper vehicle can be located adjacent to the hydrants referred to in Article 3.2.5.16.,
(b) for a building not provided with a fire department connection, a fire department pumper vehicle can be located so that the length of the access route from a hydrant to the vehicle plus the unobstructed path of travel for the fire fighter from the vehicle to the building is not more than 90 m, and
(c) the unobstructed path of travel for the fire fighter from the vehicle to the building is not more than 45 m.
(3) The unobstructed path of travel for the fire fighter required by Sentence (2) from the vehicle to the building shall be measured from the vehicle to the fire department connection provided for the building, except that if no fire department connection is provided, the path of travel shall be measured to the principal entrance of the building.
(4) If a portion of a building is completely cut off from the remainder of the building so that there is no access to the remainder of the building, the access routes required by Sentence (2) shall be located so that the unobstructed path of travel from the vehicle to one entrance of each portion of the building is not more than 45 m.
Text · e-Laws consolidated snapshot
3.2.5.6. — Access Route Design
(1) A portion of a roadway or yard provided as a required access route for fire department use shall,
(a) have a clear width not less than 6 m, unless it can be shown that lesser widths are satisfactory,
(b) have a centreline radius not less than 12 m,
(c) have an overhead clearance not less than 5 m,
(d) have a change of gradient not more than 1 in 12.5 over a minimum distance of 15 m,
(e) be designed to support the expected loads imposed by fire fighting equipment and be surfaced with concrete, asphalt or other material designed to permit accessibility under all climatic conditions,
(f) have turnaround facilities for any dead-end portion of the access route more than 90 m long, and
(g) be connected with a public thoroughfare.
Text · e-Laws consolidated snapshot
3.2.5.7. — Water Supply
(1) An adequate water supply for fire fighting shall be provided for every building.
(2) Hydrants shall be located within 90 m horizontally of any portion of a building perimeter that is required to face a street in Subsection 3.2.2.
Text · e-Laws consolidated snapshot
3.2.5.8. — Reserved.
Content not available for this version.
Editor's note
As filed in O. Reg. 350/06, the heading of this article reads 'Reserved.' with a closing period. The consolidated e-Laws text renders it without the period ('Reserved'); the as-filed heading is retained here.
3.2.5.9. — Reserved
Content not available for this version.
3.2.5.10. — Reserved.
Content not available for this version.
Editor's note
As filed in O. Reg. 350/06, the heading of this article reads 'Reserved.' with a closing period. The consolidated e-Laws text renders it without the period ('Reserved'); the as-filed heading is retained here.
3.2.5.11. — Reserved.
Content not available for this version.
Editor's note
As filed in O. Reg. 350/06, the heading of this article reads 'Reserved.' with a closing period. The consolidated e-Laws text renders it without the period ('Reserved'); the as-filed heading is retained here.
3.2.5.12. — Reserved.
Content not available for this version.
Editor's note
As filed in O. Reg. 350/06, the heading of this article reads 'Reserved.' with a closing period. The consolidated e-Laws text renders it without the period ('Reserved'); the as-filed heading is retained here.
3.2.5.13. — Automatic Sprinkler Systems
(1) Except as permitted by Sentences (2) to (4), an automatic sprinkler system shall be designed, constructed, installed and tested in conformance with NFPA 13, “Installation of Sprinkler Systems”.
(2) Instead of the requirements of Sentence (1), NFPA 13R, “Installation of Sprinkler Systems in Residential Occupancies up to and Including Four Stories in Height”, is permitted to be used for the design, construction, installation and testing of an automatic sprinkler system installed in a building,
(a) of residential occupancy that is not more than 4 storeys in building height or
(b) of Group B, Division 3 occupancy that contains sleeping accommodation for not more than 10 persons and not more than 6 occupants require assistance in evacuation in case of an emergency.
(3) Instead of the requirements of Sentence (1), NFPA 13D, “Installation of Sprinkler Systems in One- and Two-Family Dwellings and Mobile Homes”, is permitted to be used for the design, construction, installation and testing of an automatic sprinkler system installed in a building of residential occupancy that contains not more than 2 dwelling units.
(4) If a building contains fewer than 9 sprinklers, the water supply for these sprinklers is permitted to be supplied from the domestic water system for the building provided the required flow for the sprinklers can be met by the domestic system.
(5) If a water supply serves both an automatic sprinkler system and a system serving other equipment, control valves shall be provided so that either system can be shut off independently.
(6) Notwithstanding the requirements of the standards referenced in Sentences (1) and (2) for the installation of automatic sprinkler systems, sprinklers shall not be omitted in any room or closet in the storey immediately below a roof assembly if the fire-resistance rating of the roof assembly is waived as permitted by Article 3.2.2.17.
(7) Fast response sprinklers shall be installed in care or detention occupancies and in sprinklered residential occupancies.
(8) Sprinklers in elevator machine rooms shall have a temperature rating not less than that required for an intermediate temperature classification and shall be protected against physical damage.
Editor's note
This map follows the as-filed text of O. Reg. 350/06 for Article 3.2.5.13. of Division B, whose clause list in Sentence (2) reads 'not more than 4 storeys in building height or (b) of Group B, Division 3 occupancy' without a comma before 'or (b)'. As of its September 24, 2009 re-render the e-Laws consolidation editorially inserts a comma before 'or (b)', with no amending regulation making the change — O. Reg. 365/09 (effective September 24, 2009) does not amend this Article. This map preserves the as-filed punctuation.
Text · e-Laws consolidated snapshot
3.2.5.14. — Combustible Sprinkler Piping
(1) Combustible sprinkler piping shall be used only for wet systems in residential occupancies and other light hazard occupancies.
(2) Combustible sprinkler piping shall meet the requirements of ULC/ORD-199P-M, “Combustible Piping for Sprinkler Systems”.
(3) Except as permitted by Sentence (5), combustible sprinkler piping shall be separated from the area served by the sprinkler system, and from any other fire compartment, by ceilings, walls, or soffits consisting of, as a minimum,
(a) lath and plaster,
(b) gypsum board not less than 9.5 mm thick,
(c) plywood not less than 13 mm thick, or
(d) a suspended membrane ceiling with,
(i) steel suspension grids, and
(ii) lay-in panels or tiles having a mass not less than 1.7 kg/m2.
(4) Except as permitted by Sentence (5), combustible sprinkler piping may be located above a ceiling, provided that the distance between the edge of any ceiling opening that is not protected in conformance with Sentence (3) and the nearest sprinkler is not more than 300 mm.
(5) The protection required by Sentences (3) and (4) is permitted to be waived where combustible sprinkler piping has been tested in conformance with ULC/ORD-C199P-M, “Combustible Piping for Sprinkler Systems”, and has been shown to meet the requirements in that document without additional protection.
Text · e-Laws consolidated snapshot
3.2.5.15. — Sprinklered Service Space
(1) An automatic sprinkler system shall be installed in a service space referred to in Sentence 3.2.1.1.(9) if flooring for access within the service space is other than catwalks.
(2) The sprinkler system required by Sentence (1) shall be equipped with waterflow detecting devices, with each device serving not more than one storey.
(3) The waterflow detecting devices required by Sentence (2) shall be connected to the fire alarm system, to
(a) initiate an alert signal in a 2 stage system or an alarm signal in a single stage system, and
(b) indicate separately on the fire alarm system annunciator the actuation of each device.
(4) If a building is sprinklered, sprinkler protection need not be provided in the space below a raised floor in a computer room,
(a) if the optical fibre cables and electrical wires and cables in this space conform to the test requirements in Article 3.1.5.21.,
(b) if the building is of noncombustible construction and other combustible components are limited to those permitted in Subsection 3.1.5.,
(c) if this space is used to circulate conditioned air and the air handling system is designed to prevent the circulation of smoke upon a signal from a smoke detector,
(d) if all of this space is easily accessible by providing access sections or panels in the raised floor, and
(e) if the computer room is more than 2 000 m2 and the annunciator has separate zone indicators of the actuation of smoke detectors located in this space so that the coverage for each zone is not more than 2 000 m2.
(5) Where a room, chute or bin is required to be sprinklered as indicated in Sentence 3.3.4.3.(1), Article 3.6.2.5. and Sentence 3.6.3.3.(6), the sprinklers may be supplied with water from the fire standpipe system provided that,
(a) except for a chute, not more than 8 sprinkler heads are required to protect any room or bin based on a maximum coverage of 12 m2 per sprinkler head,
(b) the standpipe riser is,
(i) not less than 6 in. in diameter, or
(ii) hydraulically designed to meet combined water supply as specified in Clause (c),
(c) the water supply for a standpipe system, pumping capability and water storage facility, if required, is increased to supply 95 L/min for each sprinkler head over and above the requirements for the standpipe system up to maximum 760 L/min for sprinklers,
(d) a waterflow detecting device shall be installed in the sprinkler main adjacent to the point of connection to the standpipe riser, and
(e) the activation of each waterflow detecting device in Clause (d) shall be indicated separately on the fire alarm system annunciator.
Text · e-Laws consolidated snapshot
3.2.5.16. — Fire Department Connections
(1) The fire department connection for a standpipe system shall be located so that the distance from the fire department connection to a hydrant is not more than 45 m and is unobstructed.
(2) The fire department connection for an automatic sprinkler system shall be located so that the distance from the fire department connection to a hydrant is not more than 45 m and is unobstructed.
(3) The fire department connections required in Sentences (1) and (2) shall be,
(a) located on the outside of a building adjacent to a street or an access route, not less than 300 mm and not more than 900 mm above ground level, and
(b) provided with two 65 mm hose connections with female swivel hose couplings.
Text · e-Laws consolidated snapshot
3.2.5.17. — Portable Fire Extinguishers
(1) Portable fire extinguishers shall be installed in all buildings, except within dwelling units, in conformance with the provisions of Part 6 of the Fire Code made under the Fire Protection and Prevention Act, 1997.
(2) In a Group B, Division 1 major occupancy, portable fire extinguishers are permitted to be located in secure areas, or in lockable cabinets provided,
(a) identical keys for all cabinets are located at all supervisory or security stations, or
(b) electrical remote release devices are provided and are connected to an emergency power supply.
Text · e-Laws consolidated snapshot
3.2.5.18. — Protection from Freezing
(1) Equipment forming part of a fire protection system shall be protected from freezing if,
(a) it could be adversely affected by freezing temperatures, and
(b) it is located in an unheated area.
Text · e-Laws consolidated snapshot
3.2.5.19. — Fire Pumps
(1) A fire pump having a rated net head pressure greater than 280 kPa shall be installed in accordance with the requirements of NFPA 20, “Installation of Stationary Pumps for Fire Protection”.
Text · e-Laws consolidated snapshot
3.2.6. — Additional Requirements for High Buildings
Content not available for this version.
3.2.6.1. — Application
(1) This Subsection applies to a building,
(a) of Group A, D, E or F major occupancy classification that is more than,
(i) 36 m high, measured between grade and the floor level of the top storey, or
(ii) 18 m high, measured between grade and the floor level of the top storey, and in which the cumulative or total occupant load on or above any storey above grade, other than the first storey, divided by 1.8 times the width in metres of all exit stairs at that storey, exceeds 300,
(b) containing a Group B major occupancy in which the floor level of the highest storey of that major occupancy is more than 18 m above grade,
(c) containing a floor area or part of a floor area located above the third storey designed or intended as a Group B, Division 2 or 3 occupancy, and
(d) containing a Group C major occupancy whose floor level is more than 18 m above grade.
Text · e-Laws consolidated snapshot
3.2.6.2. — Limits to Smoke Movement
(1) Except as permitted in Sentence 3.2.6.6.(2)v1, a building to which this Subsection applies shall be designed in accordance with Sentences (2) to (4) and Articles 3.2.6.3.v1 to 3.2.6.7.v1 to limit the danger to occupants and fire fighters from exposure to smoke in a building fire.
(2) Except as provided in Articles 3.2.6.4.v1 to 3.2.6.6.v1, a building referred to in Sentence (1), shall be designed so that, during a period of 2 h after the start of a fire, all floor areas that are above the lowest exit storey will not contain more than 1% by volume of contaminated air from the fire floor, assuming an outdoor temperature equal to the January design temperature on a 2.5% basis determined in conformance with Supplementary Standard SB-1.
(3) Except as provided in Articles 3.2.6.4v1 and 3.2.6.6.v1, a building referred to in Sentence (1), shall be designed so that during a period of 2 h after the start of a fire, the limit described in Sentence (2) on the movement of contaminated air into other floor areas is not exceeded in,
(a) each exit stair serving storeys above the lowest exit level, and
(b) each exit stair serving storeys below the lowest exit level.
(4) Except as provided in Articles 3.2.6.4.v1 and 3.2.6.6.v1, a building referred to in Sentence (1), shall be designed so that during a period of 2 h after the start of a fire, the limit described in Sentence (2) on the movement of contaminated air into other floor areas is not exceeded in a shaft that contains an elevator for use by fire fighters required by Article 3.2.6.9.v1
Text · e-Laws consolidated snapshot
3.2.6.3. — Areas of Refuge
(1) In a building of Group C major occupancy classification, the requirements of Sentence 3.2.6.2.(2)v1 are waived in buildings where occupants above the first storey can enter and be safely accommodated in floor areas or parts of floor areas that are designated as areas of refuge on the plans and are identified as such in the building.
(2) Except as required in Sentence (3), the areas of refuge referred to in Sentence (1) shall be located on every fifth storey.
(3) The areas of refuge referred to in Sentence (1) shall be located on every storey if the building is more than 75 m high, measured between grade and the floor level of the top storey.
(4) The areas of refuge referred to in Sentence (1) shall,
(a) provide not less than 0.5 m2 of floor space per ambulatory occupant and 1.5 m2 of floor space per non-ambulatory occupant,
(b) have access corridors and doors leading to each designated part of a floor area on the same storey sufficient to provide 3.67 mm of width for every person who may have to use these passages to reach the designated part of a floor area,
(c) have access stairs from intervening storeys leading to each designated part of a floor area sufficient to provide 5.5 mm of width for every person who may have to use these stairs to reach the designated part of a floor area, and
(d) not contain more than 1% by volume of contaminated air from the fire floor during a period of 2 h after the start of a fire, assuming an outdoor temperature equal to the January design temperature on a 2.5% basis determined in conformance with Supplementary Standard SB-1.
Text · e-Laws consolidated snapshot
3.2.6.4. — Sprinklered Buildings
(1) The requirements of Sentences 3.2.6.2.(2)v1 and (4), and Clause 3.2.6.2.(3)(a)v1 are waived when a building is sprinklered and,
(a) the sprinkler system is equipped with a water flow and supervisory signal system that will,
(i) transmit automatically a waterflow signal directly to the fire department, or through an independent central station,
(ii) transmit automatically other supervisory signals to a proprietary control centre or to an independent central station, and
(iii) actuate a signal at the central alarm and control facility described in Article 3.2.6.12.v1,
(b) each stairway that serves storeys above the lowest exit level is vented to the outdoors at or near the bottom of the stair shaft,
(c) measures are taken to limit movement of smoke from a fire in a floor area below the lowest exit storey into upper storeys, and
(d) except for exhaust fans in kitchens, washrooms and bathrooms in dwelling units, and except for fans used for smoke venting in Article 3.2.6.10.v1, air moving fans in a system that serves more than 2 storeys shall be designed and installed so that in the event of a fire these fans can be stopped by means of a manually operated switch at the central alarm and control facility.
Text · e-Laws consolidated snapshot
3.2.6.5. — Exception for Lower Buildings
(1) The requirements of Sentence 3.2.6.2.(2)v1 are waived in a building of Group C major occupancy classification where,
(a) the building is not more than 75 m high measured between grade and the floor level of the top storey, and
(b) the number of occupants of storeys above grade is not more than 3.6 times the area in square metres of treads and landings in the exit stairs serving these storeys.
Text · e-Laws consolidated snapshot
3.2.6.6. — Residential Buildings
(1) The requirements of Sentences 3.2.6.2.(2)v1 and (4) and Clause 3.2.6.2.(3)(a)v1 are waived in a building of Group C major occupancy classification,
(a) where each suite above grade has direct access to an exterior balcony that conforms to the requirements of Sentence 3.3.1.7.(7)v1,
(b) where each stairway that serves storeys above the lowest exit level is vented to the outdoors at or near the bottom of the stair shaft,
(c) where measures are taken to limit movement of smoke from a fire in a floor area below the lowest exit storey into upper storeys, and
(d) where, except for exhaust fans in kitchens, washrooms and bathrooms in dwelling units, air moving fans are designed and installed so that in the event of a fire such fans can be stopped by means of a manually operated switch at the central alarm and control facility where the system serves more than 2 storeys.
(2) The requirements of Sentences 3.2.6.2.(2)v1 and (3) are waived in a Group C major occupancy apartment building.
Text · e-Laws consolidated snapshot
3.2.6.7. — Connected Buildings
(1) If a building described in Sentence 3.2.6.1.(1)v1 is connected to any other building, measures shall be taken to limit movement of contaminated air from one building into another during a fire.
Text · e-Laws consolidated snapshot
3.2.6.8. — Emergency Operation of Elevators
(1) Manual emergency recall shall be provided for all elevators serving storeys above the first storey.
(2) Key-operated switches for emergency recall described by Sentence (1) shall be provided in a conspicuous location at,
(a) each elevator lobby on the recall level, and
(b) the central alarm and control facility required in Article 3.2.6.12.v1
(3) In-car emergency service switches shall be provided in all elevator cars.
(4) Keys to operate the switches required by Sentences (2) and (3) shall be,
(a) provided in a suitably identified box conspicuously located on the outside of an elevator hoistway near the central alarm and control facility required by Article 3.2.6.12.v1, and
(b) at the central alarm and control facility.
(5) Automatic emergency recall operation shall be provided for all elevators serving storeys above the first storey in unsprinklered buildings.
(6) The automatic emergency recall feature in Sentence (5) shall be actuated by,
(a) smoke detectors installed in each elevator lobby on each storey, or
(b) the building fire alarm system.
(7) Smoke detectors in Sentence (6) shall be designed as part of the building fire alarm system.
Text · e-Laws consolidated snapshot
3.2.6.9. — Elevator for Use by Fire Fighters
(1) At least one elevator shall be provided for use by fire fighters in conformance with Sentences (2) to (6).
(2) The elevator referred to in Sentence (1) shall have a usable platform area not less than 2.2 m2 and shall be capable of carrying a load of 900 kg to the top floor that it serves from a landing on the storey containing the entrance for fire fighter access referred to in Articles 3.2.5.4. and 3.2.5.5. within 1 min.
(3) Except when Measure K of Supplementary Standard SB-4 is used, each elevator for use by fire fighters shall,
(a) be provided with a closure at each shaft opening so that the interlock mechanism remains mechanically engaged and electrical continuity is maintained in the interlock circuits and associated wiring is operational for a period of not less than 1 h when the assembly is subjected to the standard fire exposure described in CAN4-S104-M, “Fire Tests of Door Assemblies”,
(b) be protected with a vestibule containing no occupancy and separated from the remainder of the floor area by a fire separation having a fire-resistance rating not less than 45 min, or
(c) be protected with a corridor containing no occupancy and separated from the remainder of the building by a fire separation having a fire-resistance rating not less than 1 h.
(4) Except as permitted in Sentence (5), an elevator referred to in Sentence (1) shall be capable of providing transportation from the storey containing the entrance for fire fighter access referred to in Articles 3.2.5.4. and 3.2.5.5. to every floor that is above grade in the building and that is normally served by the elevator system.
(5) If it is necessary to change elevators to reach any floor referred to in Sentence (4), the system shall be designed so that not more than one change of elevator is required when travelling to any floor in the building from the storey containing the entrance for fire fighter access referred to in Articles 3.2.5.4. and 3.2.5.5.
(6) Electrical conductors for the operation of the elevator referred to in Sentence (1) shall be,
(a) installed in service spaces conforming to Section 3.6. that do not contain other combustible material, or
(b) protected against exposure to fire from the service entrance of the emergency power supply, or the normal service entrance of the normal power supply, to the equipment served, to ensure operation for a period of 1 h when subjected to the standard fire exposure described in CAN4-S101-M, “Fire Endurance Tests of Building Construction and Materials”.
Text · e-Laws consolidated snapshot
3.2.6.10. — Venting to Aid Fire Fighting
(1) Means of venting each floor area to the outdoors shall be provided by windows, wall panels or smoke shafts, except that in a sprinklered floor area, the floor area is permitted to be vented by the building exhaust system.
(2) Venting described in Sentence (1) shall conform to the requirements in Supplementary Standard SB-4.
(3) Fixed glass windows shall not be used for the venting required by Sentence (1) if the breaking of the windows could endanger pedestrians below.
(4) Openable windows used for the venting required by Sentence (1) shall be permanently marked so that they are easily identifiable.
(5) Elevator hoistways shall not be designed for the venting required by Sentence (1).
Text · e-Laws consolidated snapshot
3.2.6.11. — Reserved.
Content not available for this version.
Editor's note
As filed in O. Reg. 350/06, the heading of this article reads 'Reserved.' with a closing period. The consolidated e-Laws text renders it without the period ('Reserved'); the as-filed heading is retained here.
3.2.6.12. — Central Alarm and Control Facility
(1) A central alarm and control facility shall be provided on the storey containing the entrance for fire fighter access referred to in Articles 3.2.5.4. and 3.2.5.5. in a location that,
(a) is readily accessible to fire fighters entering the building, and
(b) takes into account the effect of background noise likely to occur under fire emergency conditions, so that the facility can properly perform its required function under such conditions.
(2) The central alarm and control facility required in Sentence (1) shall include,
(a) means to control the voice communication system required by Article 3.2.6.13.v1, so that messages can be sent to,
(i) all loudspeakers simultaneously
(ii) to individual floor areas, and
(iii) exit stairwells,
(b) means to indicate audibly and visually alert signals and alarm signals and a switch to,
(i) silence the audible portion of these signals, and
(ii) indicate visually that the audible portion has been silenced,
(c) means to indicate visually that elevators are on emergency recall,
(d) an annunciator conforming to Article 3.2.4.8.,
(e) means to transmit alert signals and alarm signals to the fire department in conformance with Article 3.2.4.7.,
(f) means to release hold-open devices on doors to vestibules,
(g) means to manually actuate alarm signals in the building selectively to any zone or zones,
(h) means to silence the alarm signals referred to in Clause (g) in conformance with Sentences 3.2.4.22.(2) and (3),
(i) means, as appropriate to the measure for fire safety provided in the building, to,
(i) actuate auxiliary equipment, or
(ii) communicate with a continually staffed auxiliary equipment control centre,
(j) means to communicate with telephones in elevator cars, separate from connections to fire fighters’ telephones, if elevator cars are required by the Elevating Devices Act to be equipped with a telephone,
(k) means to indicate visually, individual sprinkler system waterflow signals,
(l) means to indicate audibly and visually, sprinkler system supervisory signals,
(m) a switch to silence the audible portion of a supervisory signal, and
(n) visual indication that the audible portion of a supervisory signal has been silenced.
Text · e-Laws consolidated snapshot
3.2.6.13. — Voice Communication System
(1) A voice communication system or systems conforming to Article 3.2.4.22. shall be provided in a building if,
(a) the floor of the top storey, is more than 36 m above grade, or
(b) a floor area or part of a floor area located above the third storey is designed or intended for use as a Group B, Division 2 or 3 occupancy.
Text · e-Laws consolidated snapshot
3.2.6.14. — Testing
(1) The systems for control of smoke movement and mechanical venting required by Articles 3.2.6.2.v1 and 3.2.6.10.v1 shall be tested to ensure satisfactory operation in accordance with the procedures described in Supplementary Standard B-4.
Text · e-Laws consolidated snapshot
3.2.7. — Lighting and Emergency Power Systems
Content not available for this version.
3.2.7.1. — Minimum Lighting Requirements
(1) An exit, a public corridor, a corridor providing access to exit for the public, a corridor serving patients or residents in a Group B, Division 2 or Division 3 occupancy, a corridor serving classrooms, an electrical equipment room, a transformer vault and a hoistway pit shall be equipped to provide illumination to an average level not less than 50 lx at floor or tread level and at angles and intersections at changes of level where there are stairs or ramps.
(2) Rooms and spaces used by the public shall be illuminated as described in Article 9.34.2.7.
(3) Lighting outlets in a building of residential occupancy shall be provided in conformance with Subsection 9.34.2.
(4) Elevator machine rooms shall be equipped to provide illumination to an average level of not less than 100 lx at floor level.
(5) Every place of assembly intended for the viewing of motion pictures or the performing arts, shall be equipped to provide an average level of illumination at floor level in the aisles of not less than 2 lx during the viewing.
(6) Every area where food is intended to be processed, prepared or manufactured and where equipment or utensils are intended to be cleaned shall be equipped to provide illumination to a level of not less than 500 lx measured at the floor level.
(7) Every storage room, dressing room, sanitary facility, service area and corridor serving the areas in Sentence (6) shall be equipped to provide illumination to a level of not less than 300 lx measured at the floor level.
Text · e-Laws consolidated snapshot
3.2.7.2. — Recessed Lighting Fixtures
(1) A recessed lighting fixture shall not be located in an insulated ceiling unless the fixture is designed for this type of installation.
Text · e-Laws consolidated snapshot
3.2.7.3. — Emergency Lighting
(1) Emergency lighting shall be provided to an average level of illumination not less than 10 lx at floor or tread level in,
(a) exits,
(b) principal routes providing access to exit in an open floor area and in service rooms,
(c) corridors used by the public,
(d) corridors serving patients’ or residents’ sleeping rooms in a Group B, Division 2 or Division 3 occupancy,
(e) corridors serving classrooms,
(f) underground walkways,
(g) public corridors,
(h) floor areas or parts of them where the public may congregate in,
(i) Group A, Division 1 occupancies, or
(ii) Group A, Division 2 and 3 occupancies having an occupant load of 60 or more,
(i) floor areas or parts of them in day care centres where persons are cared for,
(j) food preparation areas in commercial kitchens,
(k) principal routes providing access to exit in a floor area that is not subdivided into rooms or suites of rooms served by corridors in a business and personal services occupancy, a mercantile occupancy or an industrial occupancy, and
(l) internal corridors or aisles serving as principal routes to exits in a business and personal services occupancy, a mercantile occupancy or an industrial occupancy that is subdivided into rooms or suites of rooms, and is not served by a public corridor.
(2) Emergency lighting to provide an average level of illumination of not less than 10 lx at floor or catwalk level shall be included,
(a) in a service space referred to in Sentence 3.2.1.1.(9), and
(b) on a shelf and rack storage system referred to in Sentence 3.16.1.4.(2).
(3) The minimum value of the illumination required by Sentences (1) and (2) shall be not less than 1 lx.
(4) In addition to the requirements of Sentences (1) to (3), the installation of battery-operated emergency lighting in health care facilities shall conform to the appropriate requirements of CSA Z32, “Electrical Safety and Essential Electrical Systems in Health Care Facilities”.
Text · e-Laws consolidated snapshot
3.2.7.4. — Emergency Power for Lighting
(1) An emergency power supply shall be,
(a) provided to maintain the emergency lighting required by this Subsection from a power source such as batteries or generators that will continue to supply power in the event that the regular power supply to the building is interrupted, and
(b) so designed and installed that upon failure of the regular power it will assume the electrical load automatically for a period of,
(i) 2 h for a building within the scope of Subsection 3.2.6.v1,
(ii) 1 h for a building of Group B major occupancy classification that is not within the scope of Subsection 3.2.6.v1, and
(iii) 30 min for a building of any other occupancy.
(2) If self-contained emergency lighting units are used, they shall conform to CSA C22.2 No. 141, “Unit Equipment for Emergency Lighting”.
Text · e-Laws consolidated snapshot
3.2.7.5. — Emergency Power Supply Installation
(1) Except as required by Articles 3.2.7.6. and 3.2.7.7., an emergency electrical power system shall be installed in conformance with CSA C282, “Emergency Electrical Power Supply for Buildings”.
Text · e-Laws consolidated snapshot
3.2.7.6. — Emergency Power for Hospitals
(1) Except as required by Article 3.2.7.7., an emergency electrical power system for emergency equipment required by this Part for health care facilities shall be installed in conformance with CSA Z32, “Electrical Safety and Essential Electrical Systems in Health Care Facilities”.
Text · e-Laws consolidated snapshot
3.2.7.7. — Fuel Supply Shut-off Valves and Exhaust Pipes
(1) If a liquid or gas fuel-fired engine or turbine for an emergency electric power supply is dependent on a fuel supply from outside the building, the fuel supply shall be provided with a suitably-identified separate shut-off valve outside the building.
(2) Where pipes for exhaust gases from emergency power systems penetrate required fire separations, they shall be enclosed in a separate service space having a fire-resistance rating equal to that of the penetrated floor assembly, but not less than 45 min.
Text · e-Laws consolidated snapshot
3.2.7.8. — Emergency Power for Fire Alarm Systems
(1) Fire alarm systems, including those incorporating a voice communication system, shall be provided with an emergency power supply conforming to Sentences (2) to (4).
(2) The emergency power supply required by Sentence (1) shall be supplied from,
(a) a generator,
(b) batteries, or
(c) a combination of the items described in Clauses (a) and (b).
(3) The emergency power supply required by Sentence (1) shall be capable of providing,
(a) supervisory power for not less than 24 h, and
(b) immediately following, emergency power under full load for not less than,
(i) 2 h for a building within the scope of Subsection 3.2.6.v1,
(ii) 1 h for a building classified as Group B major occupancy that is not within the scope of Subsection 3.2.6.v1,
(iii) 5 min for a building not required to be equipped with an annunciator, and
(iv) 30 min for any other building.
(4) The emergency power supply required by Sentence (1) shall be designed so that, in the event of a failure of the normal power source, there is an immediate automatic transfer to emergency power with no loss of information.
Text · e-Laws consolidated snapshot
3.2.7.9. — Emergency Power for Building Services
(1) An emergency power supply capable of operating under a full load for not less than 2 h shall be provided by an emergency generator for,
(a) every elevator serving storeys above the first storey in a building that is more than 36 m high measured between grade and the floor level of the top storey and every elevator for fire fighters in conformance with Sentence (2),
(b) water supply for fire fighting in conformance with Article 3.2.5.7., if the supply is dependent on electrical power supplied to the building, and the building is within the scope of Subsection 3.2.6.v1,
(c) fans and other electrical equipment that are installed to maintain the air quality specified in Article 3.2.6.2.v1, and
(d) fans required for venting by Article 3.2.6.10.v1
(2) Except as permitted by Sentence (3), the emergency power supply for elevators required by Clause (1)(a) shall be capable of operating all elevators for fire fighters plus one additional elevator simultaneously.
(3) Sentence (2) does not apply if the time to recall all elevators under emergency power supply is not more than 5 min, each from its most remote storey to,
(a) the storey containing the entrance for fire fighter access referred to in Articles 3.2.5.4 and 3.2.5.5., or
(b) to a transfer lobby.
(4) Except as provided by Sentence (5), an emergency power supply capable of operating under a full load for not less than 30 min shall be provided by emergency generator for water supply for fire fighting in conformance with Article 3.2.5.7., if the supply is dependent on electrical power supplied to the building, and the building is not within the scope of Subsection 3.2.6.v1
(5) Sentence (4) does not apply to the water supply for a standpipe system.
Text · e-Laws consolidated snapshot
3.2.7.10. — Protection of Electrical Conductors
(1) Electrical conductors that are used in conjunction with fire alarm systems and with emergency equipment described in Articles 3.2.6.2. to 3.2.6.8., and Sentences 3.3.3.6.(1) and 3.3.3.7.(4) shall conform to Sentences (2) to (8).
(2) Except as permitted by Sentences (6) to (8), electrical conductors referred to in Sentence (1) shall conform to ULC-S139, “Fire Test for Evaluation of Integrity of Electrical Cables”, including hose stream application, to provide a circuit integrity rating of not less than 1 h.
(3) The electrical conductors referred to in Sentence (2) are those that extend from the source of emergency power to,
(a) the equipment served, or
(b) the distribution equipment supplying power to the equipment served if both are in the same room.
(4) If a fire alarm transponder or annunciator is connected to, but located in, a different fire compartment than the central processing unit or another transponder, all wiring between the transponder or annunciator and the central processing unit or other transponder shall be protected against exposure to fire in accordance with Sentence (2).
(5) If a panelboard supplies power to emergency lighting, the power supply conductors to the panelboard shall be protected against exposure to fire in accordance with Sentence (2).
(6) Electrical conductors located in a service space that contains no other combustible material and is separated from the remainder of the building by a fire separation that has a fire-resistance rating not less than 1 h need not conform to Sentence (2).
(7) Fire alarm system branch circuits within a storey that connect transponders and individual devices need not conform to Sentence (2).
(8) Wiring from a panelboard referred to in Sentence (5) to emergency lighting units in the same storey need not conform to Sentence (2).
Text · e-Laws consolidated snapshot
3.2.8. — Mezzanines and Openings through Floor Assemblies
Content not available for this version.
3.2.8.1. — Application
(1) Except as permitted by Article 3.2.8.2.v1v2 and Sentence 3.3.4.2.(3)v1, the portions of a floor area or a mezzanine that do not terminate at an exterior wall, a firewall or a vertical shaft shall,
(a) terminate at a vertical fire separation having a fire-resistance rating not less than that required for the floor assembly and extending from the floor assembly to the underside of the floor or roof assembly above, or
(b) be protected in conformance with the requirements of Articles 3.2.8.3. to 3.2.8.11.
(2) The penetration of a floor assembly by an exit or a vertical service space shall conform to the requirements of Sections 3.4. to 3.6.
(3) A floor area containing sleeping rooms in a building of Group B, Division 2 or 3 major occupancy shall not be constructed as part of an interconnected floor space.
(4) Except as permitted in Sentence (5), an elementary or secondary school shall not,
(a) contain an interconnected floor space, or
(b) be located in an interconnected floor space.
(5) An interconnected floor space is permitted in an elementary or secondary school provided,
(a) the interconnected floor space consists of the first storey, and the storey next above or below it, but not both,
(b) the interconnected floor space is sprinklered,
(c) the portions of the upper floor area that do not terminate at an exterior wall, a firewall or a vertical shaft shall terminate at a vertical fire separation extending from the floor assembly to the underside of the floor or roof assembly above,
(d) except as provided in Clause (e), the fire separation required in Clause (c) need not have a fire-resistance rating,
(e) where a corridor is located immediately adjacent to the fire separation required in Clause (c), the fire separation shall have a fire-resistance rating of not less than 30 min, and
(f) where a portion of a floor area is not within the interconnected floor space, the required access to exit from this portion of the floor area shall not lead through the interconnected floor space.
Text · e-Laws consolidated snapshot
3.2.8.2. — Exceptions to Special Protection
(1) A mezzanine need not terminate at a vertical fire separation nor be protected in conformance with the requirements of Articles 3.2.8.3. to 3.2.8.11. provided the mezzanine,
(a) serves a Group A, Division 1 major occupancy,
(b) serves a Group A, Division 3 major occupancy in a building not more than 2 storeys in building height,
(c) serves a Group A, C, D, E or F major occupancy and the mezzanine conforms to Sentence 3.2.1.1.(3) or (4),
(d) is not considered a storey in Sentence 3.2.1.1.(4) in calculating building height provided the mezzanine is not more than 500 m2 in area and does not contain a Group B occupancy, or
(e) is not considered a storey in calculating building height in Sentence 3.2.1.1.(8).
(2) Except for floors referred to in Sentence 3.1.10.3.(1) and Article 3.2.1.2., openings through a horizontal fire separation for vehicular ramps in a storage garage are not required to be protected with closures and need not conform to this Subsection.
(3) If a closure in an opening in a fire separation would disrupt the nature of a manufacturing process, such as a continuous flow of material from storey to storey, the closure for the opening is permitted to be omitted provided precautions are taken to offset the resulting hazard.
(4) An interconnected floor space in a Group B, Division 1 occupancy need not conform to the requirements of Articles 3.2.8.3. to 3.2.8.11. provided the interconnected floor space does not interconnect more than 2 adjacent storeys.
(5) Except as permitted by Sentence (6), openings for stairways, escalators and inclined moving walks need not conform to the requirements in Articles 3.2.8.3. to 3.2.3.11. provided,
(a) the opening for each stairway, escalator or walk does not exceed 10 m2,
(b) the building is sprinklered throughout, and
(c) the interconnected floor space contains only Group A, Division 1, 2 or 3, Group D or Group E occupancies.
(6) An interconnected floor space need not conform to the requirements of Articles 3.2.8.3. to 3.2.8.11. provided,
(a) the interconnected floor space consists of the first storey and the storey next above or below it, but not both,
(b) the interconnected floor space is sprinklered, and
(c) the interconnected floor space contains only Group A, Division 1, 2 or 3, Group D, Group E, or Group F, Division 2 or 3 occupancies.
Text · e-Laws consolidated snapshot
3.2.8.3. — Configuration
(1) In buildings constructed in conformance with Articles 3.2.8.4. to 3.2.8.11., the unprotected openings through floor assemblies in an interconnected floor space shall be of sufficient size and shall be positioned relative to each other so as to be capable of containing, within the full height of the interconnected floor space, a cylinder conforming to Sentence (2).
(2) The cylinder referred to in Sentence (1) shall have a cross-section that, where taken at a right angle to the longitudinal axis of such cylinder, is,
(a) a circle at least 9 m in diameter, or
(b) an ellipse at least 7 m wide along the minor axis and at least 65 m2 in area.
Text · e-Laws consolidated snapshot
3.2.8.4. — Exits
(1) A building that is more than 18 m in height, measured between grade and the floor level of the top storey, and that contains an interconnected floor space, shall be designed to limit the passage of smoke from a fire into exit stairshafts opening into an interconnected floor space so that during a 2 h period after the start of fire, such stairshafts will not contain more than 1% by volume of contaminated air from the fire floor, assuming an outdoor temperature equal to the January design temperature on a 2.5% basis.
(2) Where a building containing an interconnected floor space is more than 75 m in height, measured between grade and the floor level of the top storey, the exit stairshaft protection required in Sentence (1) shall be accomplished by the provision, between each floor area and each exit stairshaft, of a vestibule provided with a mechanical air supply or with a vent opening to the outdoors.
(3) Where a vestibule protecting an exit stairshaft is incorporated into the design of the building to meet the requirements of Sentences (1) or (2), such vestibule shall,
(a) be designed so that each doorway for a door opening into the vestibule is located at least 1 800 mm from a door or doors opening outward from the vestibule,
(b) be separated from the remainder of the floor area by a fire separation having a fire-resistance rating at least equal to that required for the exit that it serves except that the fire-resistance rating of a fire separation between the vestibule and a public corridor need not exceed 45 min, and
(c) not have a door or doors opening into more than one exit stairshaft.
(4) Except where exits serving the floor area are at ground level, the increased travel distance to exits permitted by Clause 3.4.2.5.(1)(c) shall not apply to a floor area within an interconnected floor space.
(5) Where a portion of a floor area is not within an interconnected floor space, required access to exit from such portion of a floor area shall not lead through an interconnected floor space.
(6) Except as provided in Sentences (7) and (8), portions of an interconnected floor space that have floor levels more than 18 m above grade shall be served by exits that provide at least 0.3 m2 of area of treads, landings and floor surface for each occupant of such portions of an interconnected floor space.
(7) The requirements of Sentence (6) need not be applied where a floor area that is a portion of an interconnected floor space and that has a floor level more than 18 m above grade is separated from the remainder of the interconnected floor space by a fire separation having a fire-resistance rating of at least 1 h, except that no fire-resistance rating is required for such fire separation where all of the major occupancies contained within the interconnected floor space may be classified as light hazard occupancies in conformance with Appendix A of NFPA 13 “Installation of Sprinkler Systems”.
(8) The requirements of Sentence (6) need not be applied where the exit stairs that serve interconnected floor spaces are designed so that the required width of each stair is cumulative.
Editor's note
As filed in O. Reg. 350/06, Sentence (3) of this article reads '...to meet the requirements of Sentences (1) or (2)...' (plural). The consolidated e-Laws text renders this in the singular ('Sentence (1) or (2)'); this wording difference was not enacted by any amending regulation, and the as-filed text is retained here.
3.2.8.5. — Elevators
(1) Except as provided in Sentence (2), where an elevator shaft opens into an interconnected floor space and into storeys that are above such space and that have floor levels more than 18 m above grade, either the elevator doors opening into the interconnected floor space or the elevator doors opening into the storeys above the interconnected floor space shall be protected by vestibules that,
(a) are designed to restrict the passage of contaminated air to the limit described in Sentence 3.2.8.4.(1), and
(b) conform to the requirements of Sentence 3.2.8.4.(3).
(2) Where elevator doors opening into an interconnected floor space are protected by vestibules in conformance with Sentence (1), the elevator doors opening into the lowest storey of the interconnected floor space need not be protected by such vestibules.
Text · e-Laws consolidated snapshot
3.2.8.6. — Group B Sleeping Rooms
(1) Openings provided for access between an interconnected floor space and a building or a portion of a building containing Group B major occupancy sleeping rooms shall be provided with vestibules that are provided with a mechanical air supply and that are designed,
(a) to restrict the passage of smoke from the interconnected floor space into the area containing sleeping rooms in accordance with the limits described in Sentence 3.2.8.4.(1), and
(b) in conformance with Clause 3.2.8.4.(3)(a).
Text · e-Laws consolidated snapshot
3.2.8.7. — Sprinklers
(1) In a building containing an interconnected floor space, storeys that are wholly or partially within an interconnected floor space and all storeys below an interconnected floor space shall be sprinklered.
(2) In a building containing an interconnected floor space,
(a) waterflow alarm signals from sprinkler systems shall be transmitted to the fire department in conformance with Sentence 3.2.4.7.(4), and
(b) sprinkler systems shall be electrically supervised as required in Sentence 3.2.4.9.(2)v1.
Text · e-Laws consolidated snapshot
3.2.8.8. — Fire Alarm and Detection System
(1) A building containing an interconnected floor space shall be provided with,
(a) a fire alarm system and electrically supervised annunciator conforming to Subsection 3.2.4.,
(b) a system of smoke detectors located,
(i) on the ceiling of each storey in the vicinity of the openings through floor assemblies described in Article 3.2.8.3., except within dwelling units, heat detectors may be installed instead of smoke detectors, and
(ii) as required for the activation of the smoke control system described in Sentences (5), (6) and (7) of Article 3.2.8.9., and
(c) facilities for transmitting a signal to the fire department in conformance with Article 3.2.4.7.
Text · e-Laws consolidated snapshot
3.2.8.9. — Smoke Control
(1) A smoke control system conforming to Sentences (2) to (8) shall be designed to control the movement of smoke within a building containing an interconnected floor space.
(2) The design of the smoke control system shall assume an outdoor temperature equal to the January design temperature on a 2.5% basis.
(3) Upon activation of the sprinkler system or automatic detection of smoke by at least two smoke detectors in a single zone within an interconnected floor space, the system shall,
(a) stop air moving fans that provide for the normal exhausting or re-circulating of air in an interconnected floor space,
(b) activate exit stairshaft protection required in Article 3.2.8.4.,
(c) activate elevator protection required in Article 3.2.8.5., and
(d) activate the vestibule air supply required in Sentence 3.2.8.6.(1).
(4) A building containing an interconnected floor space may be designed so that, in the event of a fire arising in a floor area or part of a floor area within the interconnected floor space, automatic detection of such fire will activate air handling equipment that,
(a) extracts air directly from such floor area or part of a floor area at the rate of at least 6 air changes per hour, and
(b) supplies air in sufficient quantities and at appropriate locations to prevent smoke from passing out of such floor area into other portions of the interconnected floor space.
(5) For purposes of Sentences (6) and (7), the volume of an interconnected floor space need not include the aggregate volume of those floor areas or portions of floor areas designed to have zoned air extraction in accordance with Sentence (4).
(6) A mechanical exhaust shall be provided to remove air at the top of an interconnected floor space at the rate of at least 6 air changes per hour, except that where the volume of the interconnected floor space exceeds 17 000 m3, only 4 air changes per hour need be provided.
(7) Except where zoned mechanical exhaust described in Sentence (4) has been activated, upon automatic detection of smoke within the volume of the interconnected floor space, the mechanical exhaust described in Sentence (6) shall be automatically activated and supply air shall be provided in sufficient quantity and at appropriate locations to allow a consistent rate of removal of smoke throughout the volume of the interconnected floor space.
(8) Overriding manual controls for the smoke control system shall be provided for fire department use at an acceptable location in the vicinity of the fire alarm annunciator.
Text · e-Laws consolidated snapshot
3.2.8.10. — Emergency Power Supply
(1) In a building that is more than 18 m in height, measured between grade and the floor level of the top storey, an emergency power supply capable of operating under a full load for at least 2 h shall be provided by an emergency generator or by a separate service not supplied by the same substation as the primary source for fans required for smoke control purposes in Articles 3.2.8.4., 3.2.8.5., 3.2.8.6. and 3.2.8.9.
Text · e-Laws consolidated snapshot
3.2.8.11. — Testing
(1) The systems for smoke control and venting described in Articles 3.2.8.4., 3.2.8.5., 3.2.8.6. and 3.2.8.9. shall be tested to ensure satisfactory operation.
Text · e-Laws consolidated snapshot
3.2.9. — Standpipe Systems
Content not available for this version.
3.2.9.1. — Where Required
(1) Except as provided in Sentences (4) to (7), a standpipe system shall be installed in every building that,
(a) is more than 3 storeys in building height,
(b) is more than 14 m high measured between grade and the ceiling of the top storey, or
(c) is not more than 14 m high measured between grade and the ceiling of the top storey but has a building area exceeding the area shown in Table 3.2.9.1. for the applicable building height if the building is not sprinklered.
(2) A standpipe system shall be installed in every basement of a building that requires a standpipe system above grade.
(3) A standpipe system shall be installed in every basement of a building that is regulated by Sentence 3.2.2.15.(2).
(4) A standpipe system is not required to be installed in the lowest storey in a building if this storey is a service room that has an area not more than 50 m2.
(5) A standpipe system is not required to be installed in a roof-top enclosure if this enclosure has an area not more than 50 m2.
(6) A standpipe system is not required to be installed in a storage garage conforming to Article 3.2.2.83. provided the building is not more than 15 m high.
(7) A standpipe system is not required to be installed in a dwelling unit that,
(a) extends not more than 3 storeys above adjacent ground level,
(b) is completely cut off from the remainder of the building so that there is no access to the remainder of the building, and
(c) has direct access to its interior by means of an exterior doorway located not more than 1 500 mm above or below adjacent finished ground level.
Text · e-Laws consolidated snapshot
Column 1 | Column 2 | Column 3 | Column 4 |
Occupancy Classification | Building Area, m2 | ||
1 Storey | 2 Storeys | 3 Storeys | |
A | 2 500 | 2 000 | 1 500 |
C | 2 000 | 1 500 | 1 000 |
D | 4 000 | 3 000 | 2 000 |
F, Division 2 | 2 000 | 1 500 | 1 000 |
F, Division 3 | 3 000 | 2 000 | 1 000 |
3.2.9.2. — Standpipe System Design
(1) Except as otherwise provided in this Subsection, if a standpipe system is required, the design, construction, installation and testing of the system shall be in conformance with NFPA 14, “Installation of Standpipe and Hose Systems”.
(2) A dry standpipe that is not connected to a water supply shall not be considered as fulfilling the requirements of this Article.
(3) If more than one standpipe is provided, the total water supply need not be more than 30 L/s.
(4) The residual water pressure at the design flow rate at the hydraulically most remote hose connection of a standpipe system that is required to be installed in a building is permitted to be less than 450 kPa provided that,
(a) the building is sprinklered,
(b) the water supply at the base of the sprinkler riser is capable of meeting the design flow rate and pressure demand of the sprinkler system, including the inside and outside hose allowance, and
(c) fire protection equipment is available to deliver, by means of the fire department connection, the full demand flow rate at a residual water pressure of 450 kPa at the hydraulically most remote hose connection of the standpipe system.
(5) A fire department connection shall be provided for every standpipe system.
(6) Pumps required to have a rated net head pressure greater than 280 kPa and their controllers shall be listed and labelled.
(7) Couplings for hoses or other fittings used in connection with such couplings shall conform to ULC-S513, “Threaded Couplings for 38 mm and 65 mm Fire Hose” or ULC-S543, “Internal Lug Quick Connect Couplings for Fire Hose”.
(8) If freezing of piping may occur, a dry standpipe system may be provided and so arranged through the use of listed devices to,
(a) automatically admit water to the system by opening of a hose valve, and
(b) transmit a signal to an attended location.
(9) A standpipe riser shall be located in,
(a) an exit stair shaft, or
(b) a service space.
Text · e-Laws consolidated snapshot
3.2.9.3. — Hose Connections
(1) If a standpipe system is required in a building, 38 mm diam hose connections shall be provided in each storey in the building.
(2) In addition to the requirements in Sentence (1), if a standpipe system is required, 65 mm diam hose connections shall be installed in each storey in the building if the building,
(a) is more than 25 m high, measured between grade and the ceiling of the top storey, or
(b) has a building area of more than 4 000 m2.
Text · e-Laws consolidated snapshot
3.2.9.4. — Hose Stations
(1) If a standpipe system is required in a building, hose stations shall be provided in each storey in the building.
(2) Each hose station shall be equipped with a hose rack filled with not more than 30 m of 38 mm diam fire hose and the hose rack and fire hose shall be,
(a) listed, or
(b) approved by the Factory Mutual Research Corporation.
(3) Except in a Group F occupancy, at each hose station, hose connections, valves, fire hose, nozzle and hose rack shall be in a hose cabinet.
(4) A hose cabinet referred to in Sentence (3) shall be of sufficient size to,
(a) contain the equipment referred to in Sentence (3),
(b) contain a listed fire extinguisher, and
(c) provide sufficient clearance to permit the use of a standard fire department hose key.
(5) Hose stations shall be located,
(a) so that every portion of the building can be reached by a hose stream and is within 3 m of a nozzle attached to the hose required in Sentence (2),
(b) not more than 5 m from every required exit serving a floor area, except,
(i) for the first storey, or
(ii) if additional hose stations are required to achieve full coverage of the floor area, and
(c) in a conspicuous location where they are not likely to be obstructed.
(6) Except as permitted in Sentence (7), hose stations shall be located so that it is not necessary to penetrate an exit with a hose in order to provide the design coverage required in Clause (5)(a).
(7) A hose is permitted to penetrate an exit in order to provide the required coverage to,
(a) a service room referred to in Sentence 3.2.9.1.(4),
(b) a roof-top enclosure referred to in Sentence 3.2.9.1.(5),
(c) a room not more than 50 m2 in area, or
(d) a room or group of rooms not more than 200 m2 in area in a sprinklered floor area.
(8) A hose station located on one side of a horizontal exit shall be considered to serve only the floor area on that side of the horizontal exit.
(9) A hose cabinet shall be located so that its door, when fully opened, will not obstruct the required width of a means of egress.
(10) A hose station in a Group B, Division 1 major occupancy is permitted to be located in a secure area, or in a lockable cabinet provided that,
(a) identical keys for all cabinets are located at all guard stations, or
(b) electrical remote release devices are provided and are connected to an emergency power supply.
Text · e-Laws consolidated snapshot
3.2.9.5. — Supervisory Signal Annunciation for Valves
(1) If a fire alarm system in a building is required to have an annunciator by Sentence 3.2.4.8.(1), except for hose valves, each valve controlling water supplies in a standpipe system shall be equipped with an electrically supervised switch for transmitting a signal for individual annunciation in the event of movement of the valve handle.
Text · e-Laws consolidated snapshot
3.2.9.6. — Water Supply for 38 mm Hose Connections
(1) If a standpipe and hose system is required, the water supply shall be sufficient to provide a flow, measured at each of the two hydraulically most remote 38 mm diam hose connections,
(a) of not less than 380 L/min,
(b) for not less than 30 min,
(c) at a pressure of not less than 450 kPa, and
(d) of not less than 190 L/min from each of the two outlets simultaneously.
Text · e-Laws consolidated snapshot
3.2.9.7. — Water Supply for 65 mm Hose Connections
(1) If 65 mm diam hose connections are required, the water supply shall be sufficient to provide a flow, measured at each of the two hydraulically most remote 65 mm diam hose connections,
(a) of not less than 1 890 L/min,
(b) for not less than 30 min,
(c) at a pressure of not less than 450 kPa, and
(d) of not less than 945 L/min from each of the two outlets simultaneously.
(2) If the building is less than 84 m high, measured between grade and the ceiling level of the top storey, the water supply required in Sentence (1) is permitted to be supplied through the fire department connection.
(3) If the building is 84 m or more high, measured between grade and the ceiling level of the top storey, the water supply required in Sentence (1) shall be provided by sufficient pumping capacity.
(4) If the building is 84 m or more high, measured between grade and the ceiling level of the top storey, the building shall be served by no fewer than two sources of water supply from a public water system.
Text · e-Laws consolidated snapshot
Provenance
OBC 1997 · continues from 3.2. — Pro
Base · O. Reg. 350/06 · ext← current
Original — base regulation
OBC 2012 · continues as 3.2. — Pro