OBC 2006 › Division B
3.1.
Version 0 — in force 31 December 2006
This looks wrong
Tell us what is wrong and we will verify & correct our mapping.
- Edition
- OBC_2006
- Division
- B
- Provision
- 3.1.
- Version
- v0
(1) This Regulation comes into force on December 31, 2006.
Read directly from the regulation's own commencement section.
O. Reg. 350/06 · commencement 2.2.1.1(1)
This version stayed in force until the next edition replaced it. What follows is that edition’s base regulation’s commencement — the takeover that ended this one.
(1) Subject to Sentences (2) and (3), this Regulation comes into force on January 1, 2014.
Read directly from the regulation's own commencement section.
O. Reg. 332/12 · commencement 4.4.1.1(1)
This looks wrong
Tell us what is wrong and we will verify & correct our mapping.
- Edition
- OBC_2006
- Division
- B
- Provision
- 3.1.
- Version
- v0
(1) This Regulation comes into force on December 31, 2006.
Read directly from the regulation's own commencement section.
O. Reg. 350/06 · commencement 2.2.1.1(1)
This version stayed in force until the next edition replaced it. What follows is that edition’s base regulation’s commencement — the takeover that ended this one.
(1) Subject to Sentences (2) and (3), this Regulation comes into force on January 1, 2014.
Read directly from the regulation's own commencement section.
O. Reg. 332/12 · commencement 4.4.1.1(1)
Provenance
OBC 1997 · continues from 3.1. — Pro
Base · O. Reg. 350/06 · ext← current
Original — base regulation
OBC 2012 · continues as 3.1. — Pro
3.1. — General
Content not available for this version.
3.1.1. — Scope
Content not available for this version.
3.1.1.1. — Scope
(1) The scope of this Part shall be as described in Subsection 1.1.2. of Division A.
Text · e-Laws consolidated snapshot
3.1.1.2. — Reserved
Content not available for this version.
3.1.1.3. — Radon
(1) In addition to all other requirements, a building in the following designated areas shall be designed and constructed so that the annual average concentration of radon 222 does not exceed 250 millibecquerels per litre of air and the annual average concentration of the short lived daughters of radon 222 does not exceed 0.02 working levels inside the building:
(a) The Town of Elliot Lake in the Territorial District of Algoma,
(b) The Township of Faraday in the County of Hastings, and
(c) The geographic Township of Hyman in the Territorial District of Sudbury.
Text · e-Laws consolidated snapshot
3.1.1.4. — Building in Flood Plains
(1) Buildings constructed on flood plains shall,
(a) be designed and constructed in accordance with good engineering practice to withstand anticipated vertical and horizontal hydrostatic pressures acting on the structure, and
(b) incorporate floodproofing measures that will preserve the integrity of exits and means of egress during times of flooding.
Text · e-Laws consolidated snapshot
3.1.2. — Classification of Buildings or Parts of Buildings by Major Occupancy
Content not available for this version.
3.1.2.1. — Classification of Buildings
(1) Except as permitted by Articles 3.1.2.3. to 3.1.2.6., every building or part of it shall be classified according to its major occupancy as belonging to one of the Groups or Divisions described in Table 3.1.2.1.
(2) A building intended for use by more than one major occupancy shall be classified according to all major occupancies for which it is used or intended to be used.
Text · e-Laws consolidated snapshot
Column 1 | Column 2 | Column 3 |
Group | Division | Description of Major Occupancies |
A | 1 | Assembly occupancies intended for the production and viewing of the performing arts |
A | 2 | Assembly occupancies not elsewhere classified in Group A |
A | 3 | Assembly occupancies of the arena type |
A | 4 | Assembly occupancies in which occupants are gathered in the open air |
B | 1 | Detention occupancies |
B | 2 | Care and treatment occupancies |
B | 3 | Care occupancies |
C | --- | Residential occupancies |
D | --- | Business and personal services occupancies |
E | --- | Mercantile occupancies |
F | 1 | High hazard industrial occupancies |
F | 2 | Medium hazard industrial occupancies |
F | 3 | Low hazard industrial occupancies |
3.1.2.2. — Occupancies of the Same Classification
(1) Any building is deemed to be occupied by a single major occupancy, notwithstanding its use for more than one major occupancy, provided that all occupancies are classified as belonging to the same Group classification or, where the Group is divided into Divisions, as belonging to the same Division classification described in Table 3.1.2.1.
Text · e-Laws consolidated snapshot
3.1.2.3. — Arena Type Buildings
(1) An arena type building intended for occasional use for trade shows and similar exhibition purposes shall be classified as Group A, Division 3 occupancy.
Text · e-Laws consolidated snapshot
3.1.2.4. — Police Stations
(1) A police station with detention quarters is permitted to be classified as a Group B, Division 2 major occupancy provided the station is not more than 1 storey in building height and 600 m2 in building area.
Text · e-Laws consolidated snapshot
3.1.2.5. — Group B, Division 3 Occupancies
(1) Group B, Division 3 occupancies are permitted to be classified as Group C major occupancies provided,
(a) the occupants live as a single housekeeping unit in a suite with sleeping accommodation for not more than 10 persons, and
(b) not more than 2 occupants require assistance in evacuation in case of an emergency.
Text · e-Laws consolidated snapshot
3.1.2.6. — Restaurants
(1) A restaurant is permitted to be classified as a Group E major occupancy provided the restaurant is designed to accommodate not more than 30 persons consuming food or drink.
Text · e-Laws consolidated snapshot
3.1.3. — Multiple Occupancy Requirements
Content not available for this version.
3.1.3.1. — Separation of Major Occupancies
(1) Except as permitted by Sentences (2) and (3), major occupancies shall be separated from adjoining major occupancies by fire separations having fire-resistance ratings conforming to Table 3.1.3.1.
(2) In a building not more than 3 storeys in building height, if not more than 2 dwelling units are contained together with a Group E major occupancy, the fire-resistance rating of the fire separation between the 2 major occupancies need not be more than 1 h.
(3) The fire separations required between major occupancies in Sentence (1) are permitted to be penetrated by floor openings protected in conformance with Subsection 3.2.8., except for fire separations for Group F, Division 1 major occupancies and for mezzanines described in Sentence 3.2.8.2.(1)v1v2.
Editor's note
In the notes to Table-3.1.3.1., a separating space follows the footnote reference numbers; the e-Laws consolidation omits it. The footnote text is identical.
Text · e-Laws consolidated snapshot
Column 1 | Col. 2 | Col. 3 | Col. 4 | Col. 5 | Col. 6 | Col. 7 | Col. 8 | Col. 9 | Col. 10 | Col. 11 | Col. 12 | Col. 13 | Col. 14 |
Major Occupancy | Minimum Fire-Resistance Rating of Fire Separation, h (1) | ||||||||||||
Adjoining Major Occupancy | |||||||||||||
A-1 | A-2 | A-3 | A-4 | B-1 | B-2 | B-3 | C | D | E | F-1 | F-2 | F-3 | |
A-1 | --- | 1 | 1 | 1 | 2 | 2 | 2 | 1 | 1 | 2 | (2) | 2 | 1 |
A-2 | 1 | --- | 1 | 1 | 2 | 2 | 2 | 1 | 1 | 2 | (2) | 2 | 1 |
A-3 | 1 | 1 | --- | 1 | 2 | 2 | 2 | 1 | 1 | 2 | (2) | 2 | 1 |
A-4 | 1 | 1 | 1 | --- | 2 | 2 | 2 | 1 | 1 | 2 | (2) | 2 | 1 |
B-1 | 2 | 2 | 2 | 2 | --- | 2 | 2 | 2 | 2 | 2 | (2) | 2 | 2 |
B-2 | 2 | 2 | 2 | 2 | 2 | --- | 1 | 2 | 2 | 2 | (2) | 2 | 2 |
B-3 | 2 | 2 | 2 | 2 | 2 | 1 | --- | 2 | 2 | 2 | (2) | 2 | 2 |
C | 1 | 1 | 1 | 1 | 2 | 2 | 2 | --- | 1 | 2(3) | (2) | 2(4) | 1 |
D | 1 | 1 | 1 | 1 | 2 | 2 | 2 | 1 | --- | --- | 3 | --- | --- |
E | 2 | 2 | 2 | 2 | 2 | 2 | 2 | 2(3) | --- | --- | 3 | --- | --- |
F-1 | (2) | (2) | (2) | (2) | (2) | (2) | (2) | (2) | 3 | 3 | --- | 2 | 2 |
F-2 | 2 | 2 | 2 | 2 | 2 | 2 | 2 | 2(4) | --- | --- | 2 | --- | --- |
F-3 | 1 | 1 | 1 | 1 | 2 | 2 | 2 | 1 | --- | --- | 2 | --- | --- |
Notes to Table 3.1.3.1.:
(1)Section 3.3. contains requirements for the separation of occupancies and tenancies that are in addition to the requirements for the separation of major occupancies.
(2)See Sentence 3.1.3.2.(1).
(3)See Sentence 3.1.3.1.(2).
(4)See Sentence 3.1.3.2.(2).
3.1.3.2. — Prohibition of Occupancy Combinations
(1) No major occupancy of Group F, Division 1 shall be contained within a building with any occupancy classified as Group A, B or C.
(2) Except as provided in Sentence (4) and Sentence 3.10.2.4.(9), not more than one suite of residential occupancy shall be contained within a building classified as a Group F, Division 2 major occupancy.
(3) A sleeping room or sleeping area shall not open directly into a room or area where food is intended to be stored, prepared, processed, distributed, served, sold or offered for sale.
(4) A Group F, Division 2 major occupancy is permitted in a building containing only live/work units and is for the exclusive use of the occupants of the live/work units.
Text · e-Laws consolidated snapshot
3.1.4. — Combustible Construction
Content not available for this version.
3.1.4.1. — Combustible Materials Permitted
(1) A building permitted to be of combustible construction is permitted to be constructed of combustible materials, with or without noncombustible components.
Text · e-Laws consolidated snapshot
3.1.4.2. — Protection of Foamed Plastics
(1) Foamed plastics that form part of a wall or ceiling assembly in combustible construction shall be protected from adjacent spaces in the building, other than adjacent concealed spaces within attic or roof spaces, crawl spaces, and wall assemblies,
(a) by one of the interior finishes described in Subsections 9.29.4. to 9.29.9.,
(b) by any thermal barrier that meets the requirements of Sentence 3.1.5.12.(2)v1v2, or
(c) where the building does not contain a Group B or Group C major occupancy, by sheet metal,
(i) mechanically fastened to the supporting assembly independent of the insulation,
(ii) not less than 0.38 mm thick, and
(iii) with a melting point not below 650°C.
(2) The flame-spread rating on any exposed surface of combustible insulation, or any surface that would be exposed by cutting through it in any direction, shall be not more than 500.
Text · e-Laws consolidated snapshot
3.1.4.3. — Wires and Cables
(1) Optical fibre cables and electrical wires and cables installed in a building permitted to be of combustible construction shall,
(a) not convey flame or continue to burn for more than 1 min when tested in conformance with the Vertical Flame Test in Clause 4.11.1. of CAN/CSA-C22.2 No. 0.3, “Test Methods for Electrical Wires and Cables”, or
(b) be located in,
(i) totally enclosed noncombustible raceways,
(ii) concealed spaces in walls,
(iii) concrete slabs, or
(iv) totally enclosed nonmetallic raceways conforming to Article 3.1.5.20.v1
(2) The requirement in Clause (1)(a) is considered to be met where the wires and cables,
(a) exhibit a vertical char of not more than 1.5 m when tested in conformance with the Vertical Flame Test – Cables in Cabletrough in Clause 4.11.4. of CSA C22.2 No. 0.3, “Test Methods for Electrical Wires and Cables” (FT4 Rating), or
(b) exhibit a flame-spread of not more than 1.5 m, a smoke density of not more than 0.5 at peak optical density and a smoke density not more than 0.15 at average optical density when tested in conformance with the Flame and Smoke Test in the Appendix to CSA C22.2 No. 0.3, “Test Methods for Electrical Wires and Cables” (FT6 Rating).
(3) Service-entrance cables for communication and community antennae distribution systems need not conform to Sentence (1) provided,
(a) the service-entrance cables are located in a building permitted to be of combustible construction and are not more than 3 m in length from the point of entry into the building or from the point of leaving protection as required in Clause (1)(b), or
(b) the service entrance cables enter into an electrical or telephone service room separated from the remainder of the building by a fire separation having a fire-resistance rating not less than 1 h.
Text · e-Laws consolidated snapshot
3.1.4.4. — Fire-Retardant Treated Wood
(1) If fire-retardant treated wood is specified in this Part, the wood shall,
(a) be pressure impregnated with fire-retardant chemicals in conformance with CAN/CSA-O80 Series-M, “Wood Preservation”, and
(b) have a flame-spread rating not more than 25.
Text · e-Laws consolidated snapshot
3.1.4.5. — Heavy Timber Construction Alternative
(1) If combustible construction is permitted and is not required to have a fire-resistance rating more than 45 min, heavy timber construction is permitted to be used.
(2) If heavy timber construction is permitted, it shall conform to Article 3.1.4.6.
Text · e-Laws consolidated snapshot
3.1.4.6. — Heavy Timber Construction
(1) Wood elements in heavy timber construction shall be arranged in heavy solid masses and with essentially smooth flat surfaces to avoid thin sections and sharp projections.
(2) Except as permitted by Sentences (3) to (6) and (12), the minimum dimensions of wood elements in heavy timber construction shall conform to Table 3.1.4.6.
(3) Where splice plates are used at splices of roof arches supported on the tops of walls or abutments, roof trusses, roof beams and roof girders in heavy timber construction shall be not less than 64 mm thick.
(4) Floors in heavy timber construction shall be of glued-laminated or solid sawn plank not less than,
(a) 64 mm thick, splined or tongued and grooved, or
(b) 38 mm wide and 89 mm deep set on edge and well-spiked together.
(5) Floors in heavy timber construction shall be laid,
(a) so that no continuous line of end joints will occur except at points of support, and covered with,
(i) tongued and grooved flooring not less than 19 mm thick laid cross-wise or diagonally, or
(ii) tongued and grooved phenolic-bonded plywood, strandboard or waferboard not less than 12.5 mm thick, and
(b) not closer than 15 mm to the walls to provide for expansion, with the gap covered at the top or bottom.
(6) Roofs in heavy timber construction shall be of tongued and grooved phenolic-bonded plywood not less than 28 mm thick, or glued-laminated or solid sawn plank that is,
(a) not less than 38 mm thick, splined or tongued and grooved, or
(b) not less than 38 mm wide and 64 mm deep set on edge and laid so that no continuous line of end joints will occur except at the points of support.
(7) Wood columns in heavy timber construction shall be continuous or superimposed throughout all storeys.
(8) Superimposed wood columns in heavy timber construction shall be connected by,
(a) reinforced concrete or metal caps with brackets,
(b) steel or iron caps with pintles and base plates, or
(c) timber splice plates fastened to the columns by metal connectors housed within the contact faces.
(9) Where beams and girders in heavy timber construction enter masonry, wall plates, boxes of the self-releasing type or hangers shall be used.
(10) Wood girders and beams in heavy timber construction shall be closely fitted to columns, and adjoining ends shall be connected by ties or caps to transfer horizontal loads across the joints.
(11) In heavy timber construction, intermediate wood beams used to support a floor shall be supported on top of the girders or on metal hangers into which the ends of the beams are closely fitted.
(12) Roof arches supported on the tops of walls or abutments, roof trusses, roof beams and roof girders in heavy timber construction are permitted to be not less than 64 mm wide provided,
(a) where two or more spaced members are used, the intervening spaces are,
(i) blocked solidly throughout, or
(ii) tightly closed by a continuous wood cover plate not less than 38 mm thick secured to the underside of the members, or
(b) the space below the roof deck or sheathing is sprinklered.
Text · e-Laws consolidated snapshot
Column 1 | Column 2 | Column 3 | Column 4 | Column 5 |
Supported Assembly | Structural Element | Solid Sawn (width × depth), mm × mm | Glued-Laminated (width × depth), mm × mm | Round (diam), |
Roofs only | Columns | 140 × 191 | 130 × 190 | 180 |
Arches supported on the tops of walls or abutments | 89 × 140 | 80 × 152 | --- | |
Beams, girders and trusses | 89 × 140 | 80 × 152 | --- | |
Arches supported at or near the floor line | 140 × 140 | 130 × 152 | --- | |
Floors, floors plus roofs | Columns | 191 × 191 | 175 × 190 | 200 |
Beams, girders, trusses and arches | 140 × 241 or 191 × 191 | 130 × 228 or175 × 190 | --- |
3.1.5. — Noncombustible Construction
Content not available for this version.
3.1.5.1. — Noncombustible Materials
(1) Except as permitted by Sentences (2) to (4) and Articles 3.1.5.2. to 3.1.5.25., 3.1.13.4. and 3.2.2.16., a building or part of a building required to be of noncombustible construction, shall be constructed with noncombustible materials.
(2) Notwithstanding the definition for noncombustible materials stated in Article 1.4.1.2.v1v2v3v4v5 of Division A, a material is permitted to be used in noncombustible construction provided that, when tested in accordance with CAN/ULC-S135, “Test Method for the Determination of Combustibility Parameters of Building Materials Using an Oxygen Consumption Calorimeter (Cone Calorimeter)” at a heat flux of 50 kW/m2,
(a) its average total heat release is not more than 3 MJ/m2,
(b) its average total smoke extinction area is not more than 1.0 m2, and
(c) the test duration is extended beyond the time stipulated in the referenced standard until it is clear that there is no further release of heat or smoke.
(3) If a material referred to in Sentence (2), consists of a number of discrete layers and testing reveals that the surface layer or layers protects the underlying layers such that the complete combustion of the underlying layers does not occur, the test shall be repeated by removing the outer layers sequentially until all layers have been exposed during testing, or complete combustion has occurred.
(4) The acceptance criteria for a material tested in accordance with Sentence (3) shall be based on the cumulative emissions from all layers, which must not exceed the criteria stated in Clauses (2)(a) and (2)(b).
Text · e-Laws consolidated snapshot
3.1.5.2. — Minor Combustible Components
(1) The following minor combustible components are permitted in a building required to be of noncombustible construction:
(a) paint,
(b) mastics and caulking materials applied to provide flexible seals between the major components of exterior wall construction,
(c) fire stop materials conforming to Sentence 3.1.9.1.(1) and Article 3.1.11.7.,
(d) tubing for pneumatic controls provided it has an outside diameter not more than 10 mm,
(e) adhesives, vapour barriers and sheathing papers,
(f) electrical outlet and junction boxes,
(g) wood blocking within wall assemblies intended for the attachment of handrails, fixtures, and similar items mounted on the surface of the wall, and
(h) similar minor components.
Text · e-Laws consolidated snapshot
3.1.5.3. — Combustible Roofing Materials
(1) Combustible roof covering that has an A, B, or C classification determined in conformance with Subsection 3.1.15. is permitted on a building required to be of noncombustible construction.
(2) Combustible roof sheathing and roof sheathing supports installed above a concrete deck are permitted on a building required to be of noncombustible construction provided,
(a) the concrete deck is not less than 50 mm thick,
(b) the height of the roof space above the deck is not more than 1 000 mm,
(c) the roof space is divided into compartments by fire stops in conformance with Article 3.1.11.5.,
(d) openings through the concrete deck other than for noncombustible roof drains and plumbing piping are protected by masonry or concrete shafts,
(i) constructed as fire separations having a fire-resistance rating not less than 1 h, and
(ii) extending from the concrete deck to not less than 150 mm above the adjacent roof sheathing,
(e) the perimeter of the roof is protected by a noncombustible parapet extending from the concrete deck to not less than 150 mm above the adjacent sheathing, and
(f) except as permitted by Clause (d), the roof space does not contain any building services.
(3) Combustible cant strips, roof curbs, nailing strips and similar components used in the installation of roofing are permitted on a building required to be of noncombustible construction.
(4) Wood nailer facings to parapets, not more than 600 mm high, are permitted on a building required to be of noncombustible construction, if the facings and any roof membranes covering the facings are protected by sheet metal.
Text · e-Laws consolidated snapshot
3.1.5.4. — Combustible Glazing and Skylights
(1) Combustible skylight assemblies are permitted in a building required to be of noncombustible construction if the assemblies have a flame-spread rating not more than,
(a) 150 provided the assemblies,
(i) have an individual area not more than 9 m2,
(ii) have an aggregate horizontal projected area of the openings through the ceiling not more than 25% of the area of the ceiling of the room or space in which they are located, and
(iii) are spaced not less than 2 500 mm from adjacent assemblies and 1 200 mm from required fire separations, or
(b) 75 provided the assemblies,
(i) have an individual area not more than 27 m2,
(ii) have an aggregate horizontal projected area of the openings through the ceiling not more than 33% of the area of the ceiling of the room or space in which they are located, and
(iii) are spaced not less than 1 200 mm from adjacent assemblies and from required fire separations.
(2) Combustible vertical glazing installed no higher than the second storey is permitted in a building required to be of noncombustible construction.
(3) Except as permitted by Sentence (4), the combustible vertical glazing permitted by Sentence (2) shall have a flame-spread rating not more than 75.
(4) The flame-spread rating of combustible glazing in Sentence (2) is permitted to be not more than 150 if the aggregate area of glazing is not more than 25% of the wall area of the storey in which it is located, and
(a) the glazing is installed in a building not more than 1 storey in building height,
(b) the glazing in the first storey is separated from the glazing in the second storey in accordance with the requirements of Article 3.2.3.17. for opening protection, or
(c) sprinklers are installed in,
(i) any storey with combustible glazing, and
(ii) the storey immediately above the storey with combustible glazing.
(5) Combustible window sashes and frames are permitted in a building required to be of noncombustible construction provided,
(a) each window in an exterior wall face is an individual unit separated by noncombustible wall construction from every other opening in the wall,
(b) windows in exterior walls in contiguous storeys are separated by not less than 1 000 mm of noncombustible construction, and
(c) the aggregate area of openings in an exterior wall face of a fire compartment is not more than 40% of the area of the wall face.
Text · e-Laws consolidated snapshot
3.1.5.5. — Combustible Components for Exterior Walls
(1) Except for an exposing building face required to conform to Sentence 3.2.3.7.(1) or Sentence 3.2.3.7.(4), an exterior non-loadbearing wall assembly that includes combustible components is permitted to be used in a building required to be of noncombustible construction provided,
(a) the building is,
(i) not more than 3 storeys in building height, or
(ii) not more than 6 storeys in building height if sprinklered,
(b) the interior surfaces of the wall assembly are protected by a thermal barrier conforming to Sentence 3.1.5.11.(3), and
(c) the wall assembly satisfies the criteria of Sentences (2) and (3) when subjected to testing in conformance with CAN/ULC-S134, “Fire Test of Exterior Wall Assemblies”.
(2) Flaming on or in the wall assembly shall not spread more than 5 m above the opening during the test procedure referenced in Sentence (1).
(3) The heat flux during the flame exposure on a wall assembly shall be not more than 35 kW/m2 measured 3.5 m above the opening during the test procedure referenced in Sentence (1).
(4) A wall assembly permitted by Sentence (1) that includes combustible cladding of fire-retardant treated wood shall be tested for fire exposure after the cladding has been subjected to an accelerated weathering test as specified in ASTM D2898, “Accelerated Weathering on Fire-Retardant-Treated Wood for Fire Testing”.
(5) The requirements in this Article do not apply where foamed plastic insulation is used in an exterior wall assembly of a building and the insulation is protected in conformance with Sentences 3.2.3.8.(1) and (2).
Text · e-Laws consolidated snapshot
3.1.5.6. — Nailing Elements
(1) Wood nailing elements attached directly to or set into a continuous noncombustible backing for the attachment of interior finishes, are permitted in a building required to be of noncombustible construction provided the concealed space created by the wood elements is not more than 50 mm thick.
Text · e-Laws consolidated snapshot
3.1.5.7. — Combustible Millwork
(1) Combustible millwork including interior trim, doors and door frames, show windows together with their frames, aprons and backing, handrails, shelves, cabinets and counters is permitted in a building required to be of noncombustible construction.
Text · e-Laws consolidated snapshot
3.1.5.8. — Combustible Flooring Elements
(1) Combustible stage flooring supported on noncombustible structural members is permitted in a building required to be of noncombustible construction.
(2) Wood members more than 50 mm but not more than 375 mm high applied directly to or set into a noncombustible floor slab are permitted for the construction of a raised platform in a building required to be of noncombustible construction provided the concealed spaces are fire stopped in conformance with Sentence 3.1.11.3.(2).
(3) The floor system for the raised platform referred to in Sentence (2) is permitted to include combustible subfloor and combustible finished flooring.
(4) Combustible finished flooring is permitted in a building required to be of noncombustible construction.
Text · e-Laws consolidated snapshot
3.1.5.9. — Combustible Stairs in Dwelling Units
(1) Combustible stairs are permitted in a dwelling unit in a building required to be of noncombustible construction.
Text · e-Laws consolidated snapshot
3.1.5.10. — Combustible Interior Finish
(1) Combustible interior finish, including paint, wallpaper, and other interior finishes not more than 1 mm thick, is permitted in a building required to be of noncombustible construction.
(2) Combustible interior wall finishes, other than foamed plastics, are permitted in a building required to be of noncombustible construction provided they,
(a) are not more than 25 mm thick, and
(b) have a flame-spread rating not more than 150 on any exposed surface, or any surface that would be exposed by cutting through the material in any direction.
(3) Combustible interior ceiling finishes, other than foamed plastics, are permitted in a building required to be of noncombustible construction provided they,
(a) are not more than 25 mm thick, except for exposed fire-retardant treated wood battens, and
(b) have a flame-spread rating not more than 25 on any exposed surface, or on any surface that would be exposed by cutting through the material in any direction, or are of fire-retardant treated wood, except that not more than 10% of the ceiling area within each fire compartment is permitted to have a flame-spread rating not more than 150.
Text · e-Laws consolidated snapshot
3.1.5.11. — Gypsum Board
(1) Gypsum board with a tightly adhering paper covering not more than 1 mm thick is permitted in a building required to be of noncombustible construction provided the flame-spread rating of the surface is not more than 25.
Text · e-Laws consolidated snapshot
3.1.5.12. — Combustible Insulation and its Protection
(1) Combustible insulation, other than foamed plastics, is permitted in a building required to be of noncombustible construction provided that it has a flame-spread rating not more than 25 on any exposed surface, or any surface that would be exposed by cutting through the material in any direction, where the insulation is not protected as described in Sentences (3) and (4).
(2) Foamed plastic insulation having a flame-spread rating not more than 25 on any exposed surface, or any surface that would be exposed by cutting through the material in any direction, is permitted in a building required to be of noncombustible construction provided the insulation is protected from adjacent space in the building, other than adjacent concealed spaces within wall assemblies, by a thermal barrier consisting of,
(a) not less than 12.7 mm thick gypsum board mechanically fastened to a supporting assembly independent of the insulation,
(b) lath and plaster, mechanically fastened to a supporting assembly independent of the insulation,
(c) masonry,
(d) concrete, or
(e) any thermal barrier that meets the requirements of classification B when tested in conformance with CAN4-S124-M, “Test for the Evaluation of Protective Coverings for Foamed Plastic”.
(3) Combustible insulation having a flame-spread rating more than 25 but not more than 500 on an exposed surface, or any surface that would be exposed by cutting through the material in any direction, is permitted in the exterior walls of a building required to be of noncombustible construction, provided the insulation is protected from adjacent space in the building, other than adjacent concealed spaces within wall assemblies, by a thermal barrier as described in Sentence (2), except that in a building that is not sprinklered and is more than 18 m high, measured between grade and the floor level of the top storey, or in a building that is not sprinklered and is regulated by the provisions of Subsection 3.2.6., the insulation shall be protected by a thermal barrier consisting of,
(a) gypsum board not less than 12.7 mm thick, mechanically fastened to a supporting assembly independent of the insulation and with all joints either backed or taped and filled,
(b) lath and plaster, mechanically fastened to a supporting assembly independent of the insulation,
(c) masonry or concrete not less than 25 mm thick, or
(d) any thermal barrier that, when tested in conformance with CAN/ULC-S101-M, “Fire Endurance Tests of Building Construction and Materials”, will not develop an average temperature rise more than 140°C or a maximum temperature rise more than 180°C at any point on its unexposed face within 10 min.
(4) Combustible insulation having a flame-spread rating more than 25 but not more than 500 on any exposed surface, or any surface that would be exposed by cutting through the material in any direction, is permitted in the interior walls, within ceilings and within roof assemblies of a building required to be of noncombustible construction, provided the insulation is protected from adjacent space in the building, other than adjacent concealed spaces within wall assemblies, by a thermal barrier as described in Sentence (2), except that in a building that is not sprinklered and is more than 18 m high, measured between grade and the floor level of the top storey, or in a building that is not sprinklered and is regulated by the provisions of Subsection 3.2.6., the insulation shall be protected by a thermal barrier consisting of,
(a) Type X gypsum board not less than 15.9 mm thick, mechanically fastened to a supporting assembly independent of the insulation and with all joints either backed or taped and filled, conforming to,
(i) CAN/CSA-A82.27-M, “Gypsum Board”,
(ii) ASTM C36 / C36M, “Gypsum Wallboard”,
(iii) ASTM C442 / C422M, “Gypsum Backing Board, Gyspum Coreboard, and Gypsum Shaftliner Board”,
(iv) ASTM C588 / C588M, “Gypsum Base for Veneer Plasters”,
(v) ASTM C630 / C630M, “Water-Resistant Gypsum Backing Board”,
(vi) ASTM C931 / C931M, “Exterior Gypsum Soffit Board”, or
(vii) ASTM C960 / C960M, “Predecorated Gypsum Board”,
(b) non-loadbearing masonry or concrete not less than 50 mm thick,
(c) loadbearing masonry or concrete not less than 75 mm thick, or
(d) any thermal barrier that, when tested in conformance with CAN/ULC-S101-M, “Fire Endurance Tests of Building Construction and Materials”,
(i) will not develop an average temperature rise more than 140°C or a maximum temperature rise more than 180°C at any point on its unexposed face within 20 min, and
(ii) will remain in place for not less than 40 min.
(5) Combustible insulation, including foamed plastics, installed above roof decks, outside of foundation walls below ground level and beneath concrete slabs-on-ground is permitted to be used in a building required to be of noncombustible construction.
(6) Thermosetting foamed plastic insulation having a flame-spread rating not more than 500 that forms part of a factory-assembled exterior wall panel that does not incorporate an air space is permitted to be used in a building required to be of noncombustible construction provided,
(a) the foamed plastic is protected on both sides by sheet steel not less than 0.38 mm thick that will remain in place for not less than 10 min when the wall panel is tested in conformance with CAN/ULC-S101-M, “Fire Endurance Tests of Building Construction and Materials”,
(b) the flame-spread rating of the wall panel, determined by subjecting a sample including an assembled joint to the appropriate test described in Subsection 3.1.12., is not more than the flame-spread rating permitted for the room or space that it bounds,
(c) the building does not contain a Group B or Group C major occupancy, and
(d) the building is not more than 18 m high, measured between grade and the floor level of the top storey.
(7) A factory-assembled non-loadbearing interior or exterior wall or ceiling panel containing foamed plastic insulation having a flame-spread rating of not more than 500 is permitted to be used in a building required to be of noncombustible construction provided,
(a) the building is sprinklered,
(b) the building is not more than 18 m high, measured between grade and the floor level of the uppermost storey,
(c) the building does not contain a Group A, Group B, or Group C major occupancy,
(d) the panel does not contain an air space,
(e) the panel, when tested in conformance with ULC/ORD-C376, “Fire Growth of Foamed Plastic Insulated Building Panels in a Full-Scale Room Configuration”, meets the criteria defined in the document, and
(f) the flame-spread rating of a panel, determined by subjecting a sample, including an assembled joint typical of field installation, to the appropriate test described in Subsection 3.1.12., is not more than the flame-spread rating permitted for the room or space that it bounds.
Text · e-Laws consolidated snapshot
3.1.5.13. — Combustible Elements in Partitions
(1) Except as permitted by Sentence (2), solid lumber partitions not less than 38 mm thick and wood framing in partitions located in a fire compartment not more than 600 m2 in area are permitted to be used in a building required to be of noncombustible construction in a floor area that is not sprinklered provided the partitions,
(a) are not required fire separations, and
(b) are not located in a care or detention occupancy.
(2) Partitions installed in a building of noncombustible construction are permitted to contain wood framing provided,
(a) the building is not more than 3 storeys in building height,
(b) the partitions are not located in a care or detention occupancy, and
(c) the partitions are not installed as enclosures for exits or vertical service spaces.
(3) Solid lumber partitions not less than 38 mm thick and partitions that contain wood framing are permitted to be used in a building required to be of noncombustible construction provided,
(a) the floor area containing the partitions is sprinklered, and
(b) the partitions are not,
(i) located in a care or detention occupancy,
(ii) installed as enclosures for exits or vertical service spaces, or
(iii) used to satisfy the requirements of Clause 3.2.8.1.(1)(a).
Text · e-Laws consolidated snapshot
3.1.5.14. — Storage Lockers in Residential Buildings
(1) Storage lockers in storage rooms are permitted to be constructed of wood in a building of residential occupancy required to be of noncombustible construction.
Text · e-Laws consolidated snapshot
3.1.5.15. — Combustible Ducts
(1) Except as required by Sentence 3.6.4.3.(1), combustible ducts, including plenums and duct connectors, are permitted to be used in a building required to be of noncombustible construction provided these ducts and duct connectors are used only in horizontal runs.
(2) Combustible duct linings, duct coverings, duct insulation, vibration isolation connectors, duct tape, pipe insulation and pipe coverings are permitted to be used in a building required to be of noncombustible construction provided they conform to the appropriate requirements of Part 6.
(3) In a building required to be of noncombustible construction, combustible ducts need not comply with the requirements of Part 6 provided the ducts are,
(a) part of a duct system conveying only ventilation air, and
(b) contained entirely within a dwelling unit.
Text · e-Laws consolidated snapshot
3.1.5.16. — Combustible Piping Materials
(1) Except as permitted by Clause 3.1.5.2.(1)(d) , Sentences (2) and (3), and Article 3.1.5.22., combustible piping and tubing and associated adhesives are permitted to be used in a building required to be of noncombustible construction provided that, except when concealed in a wall or concrete floor slab, they,
(a) have a flame-spread rating not more than 25, and
(b) if used in a building described in Subsection 3.2.6.v1, have a smoke developed classification not more than 50.
(2) Combustible sprinkler piping is permitted to be used within a sprinklered floor area in a building required to be of noncombustible construction.
(3) Polypropylene pipes and fittings are permitted to be used for drain, waste and vent piping for the conveyance of highly corrosive materials and for piping used to distribute distilled or dialyzed water in laboratory and hospital facilities in a building required to be of noncombustible construction, provided,
(a) the building is sprinklered,
(b) the piping is not located in a vertical shaft, and
(c) piping that penetrates a fire separation is sealed at the penetration by a fire stop system that, when subjected to the fire test method in CAN4-S115-M, “Fire Tests of Firestop Systems”, has an FT rating not less than the fire-resistance rating of the fire separation.
Text · e-Laws consolidated snapshot
3.1.5.17. — Combustible Plumbing Fixtures
(1) Combustible plumbing fixtures are permitted in a building required to be of noncombustible construction if they are constructed of material having a flame-spread rating and smoke developed classification permitted in Subsection 3.1.13.
Text · e-Laws consolidated snapshot
3.1.5.18. — Wires and Cables
(1) Except as permitted by Articles 3.1.5.19. and 3.1.5.21., optical fibre cables and electrical wires and cables with combustible insulation, jackets or sheathes are permitted in a building required to be of noncombustible construction, provided,
(a) the wires and cables exhibit a vertical char of not more than 1.5 m when tested in conformance with the Vertical Flame Test – Cables in Cabletrough in Clause 4.11.4. of CAN/CSA-C22.2 No. 0.3, “Test Methods for Electrical Wires and Cables” (FT4 Rating),
(b) the wires and cables are located in,
(i) totally enclosed noncombustible raceways,
(ii) concealed spaces in walls,
(iii) concrete slabs,
(iv) a service room separated from the remainder of the building by a fire separation having a fire-resistance rating not less than 1 h, or
(v) totally enclosed nonmetallic raceways conforming to Article 3.1.5.20.v1, or
(c) the wires and cables are communication cables used at the service entry to a building and are not more than 3 m long.
(2) The requirement in Clause (1)(a) is considered to be met where the wires and cables exhibit a flame-spread of not more than 1.5 m, a smoke density of not more than 0.5 at peak optical density and a smoke density not more than 0.15 at average optical density when tested in conformance with the Flame and Smoke Test in the Appendix to CSA C22.2 No. 0.3, “Test Methods for Electrical Wires and Cables” (FT6 Rating).
Text · e-Laws consolidated snapshot
3.1.5.19. — Combustible Travelling Cables for Elevators
(1) Combustible travelling cables are permitted on elevating devices in a building required to be of noncombustible construction.
Text · e-Laws consolidated snapshot
3.1.5.20. — Nonmetallic Raceways
(1) Subject to limits on size for penetrations of fire separations as required by Sentence 3.1.9.3.(2), within a fire compartment of a building required to be of noncombustible construction, totally enclosed nonmetallic raceways not more than 175 mm in outside diameter, or an equivalent rectangular area, are permitted to be used to enclose optical fibre cables and electrical wires and cables, provided the raceways exhibit a vertical char not more than 1.5 m when tested in conformance with the Test for Flame Propagation (Riser) in Section 3.4 of the ULC/ORD-C2024, “Fire Tests for Optical Fibre Cable Raceways” (FT-4 rating).
Text · e-Laws consolidated snapshot
3.1.5.21. — Wires in Computer Room Floors
(1) Optical fibre cables and electrical wires and cables with combustible insulation, jackets or sheathes, located in the space below a raised floor in a computer room, are permitted in a building required to be of noncombustible construction provided they do not convey flame or continue to burn for more than 1 min when tested in conformance with the Vertical Flame Test in Clause 4.11.1. of CSA C22.2 No. 0.3, “Test Methods for Electrical Wires and Cables” (FT1 Rating).
(2) The requirement in Sentence (1) is considered to be met where the wires and cables
(a) exhibit a vertical char of not more than 1.5 m when tested in conformance with the Vertical Flame Test — Cables in Cabletrough in Clause 4.11.4. of CSA C22.2 No. 0.3, “Test Methods for Electrical Wires and Cables” (FT4 Rating), or
(b) exhibit a flame-spread of not more than 1.5 m, a smoke density of not more than 0.5 at peak optical density and a smoke density not more than 0.15 at average optical density when tested in conformance with the Flame and Smoke Test in the Appendix to CSA C22.2 No. 0.3, “Test Methods for Electrical Wires and Cables” (FT6 Rating).
Text · e-Laws consolidated snapshot
3.1.5.22. — Combustible Components in Public Pools and Public Spas
(1) Combustible fittings and components in a public pool or public spa, including main drains, piping, skimmers, return inlets, steps, ladder rungs and liners, are permitted in a building required to be of noncombustible construction.
Text · e-Laws consolidated snapshot
3.1.5.23. — Marquees Having Combustible Elements
(1) Except as permitted in Sentence (2), exterior marquees, not greater than 7.5 m from ground level to the top of the marquee, having combustible elements other than fabrics or films conforming to Sentence 3.1.16. 1.(1), are permitted on a building required to be of noncombustible construction, provided every opening in the exposed wall of the building above the marquee is protected with wired glass in accordance with Supplementary Standard SB-2 where these openings are within,
(a) 4.5 m horizontally of the marquee, and
(b) 9 m vertically above the marquee.
(2) The protection required by Sentence (1) is permitted to be waived if the building is sprinklered.
Text · e-Laws consolidated snapshot
3.1.5.24. — Combustible Mezzanines
(1) In a building required to be of noncombustible construction, a mezzanine located within a live/work unit is permitted to be of combustible construction provided the area of the mezzanine is not more than 25% of the floor area of the live/work unit or 20 m2, whichever is less, and has no obstructions more than 1 070 mm above the floor.
Text · e-Laws consolidated snapshot
3.1.5.25. — Wood Decorative Cladding
(1) Wood decorative cladding is permitted to be used on exterior marquee fascias, of a storey having direct access to a street or access route, of a building required to be of noncombustible construction provided the cladding is fire-retardant treated wood that, before testing to CAN/ULC-S102-M, “Test for Surface Burning Characteristics of Building Materials and Assemblies,” has been conditioned in conformance with ASTM D 2898, “Accelerated Weathering of Fire-Retardant Treated Wood for Fire Testing”.
Text · e-Laws consolidated snapshot
3.1.5.26. — Combustible Solar Collector Systems
(1) A combustible solar collector system is permitted to be installed above the roof of a building required to be of non-combustible construction.
Text · e-Laws consolidated snapshot
3.1.6. — Reserved
Content not available for this version.
3.1.7. — Fire-Resistance Ratings
Content not available for this version.
3.1.7.1. — Determination of Ratings
(1) Except as permitted by Sentence (2) and Article 3.1.7.2., the rating of a material, assembly of materials or a structural member that is required to have a fire-resistance rating, shall be determined on the basis of the results of tests conducted in conformance with CAN/ULC-S101-M, “Fire Endurance Tests of Building Construction and Materials”.
(2) A material, assembly of materials or a structural member is permitted to be assigned a fire-resistance rating on the basis of Supplementary Standard SB-2.
Text · e-Laws consolidated snapshot
3.1.7.2. — Exception for Exterior Walls
(1) The limit on the rise of temperature on the unexposed surface of an assembly as required by the tests referred to in Sentence 3.1.7.1.(1)v1 shall not apply to an exterior wall that has a limiting distance of 1.2 m or more, provided correction is made for radiation from the unexposed surface in accordance with Sentence 3.2.3.1.(6)v1.
Text · e-Laws consolidated snapshot
3.1.7.3. — Exposure Conditions for Rating
(1) Floor, roof and ceiling assemblies shall be rated for exposure to fire on the underside.
(2) Firewalls and interior vertical fire separations shall be rated for exposure to fire on each side.
(3) Exterior walls shall be rated for exposure to fire from inside the building.
Text · e-Laws consolidated snapshot
3.1.7.4. — Minimum Fire-Resistance Rating
(1) The use of materials or assemblies having a greater fire-resistance rating than required shall impose no obligation to exceed in whole or in part the minimum fire-resistance ratings required by this Part.
Text · e-Laws consolidated snapshot
3.1.7.5. — Rating of Supporting Construction
(1) Except as permitted by Sentence (2) and by Articles 3.2.2.20. to 3.2.2.83. for mixed types of construction, all loadbearing walls, columns and arches in the storey immediately below a floor or roof assembly required to have a fire-resistance rating shall have a fire-resistance rating not less than that required for the supported floor or roof assembly.
(2) Loadbearing walls, columns and arches supporting a service room or service space need not conform to Sentence (1).
(3) If an assembly is required to be of noncombustible construction and have a fire-resistance rating, it shall be supported by noncombustible construction.
Text · e-Laws consolidated snapshot
3.1.8. — Fire Separations and Closures
Content not available for this version.
3.1.8.1. — General Requirements
(1) Any wall, partition or floor assembly required to be a fire separation shall,
(a) except as permitted by Sentence (2), be constructed as a continuous element, and
(b) as required in this Part, have a fire-resistance rating as specified.
(2) Openings in a fire separation shall be protected with closures, shafts or other means in conformance with Articles 3.1.8.4. to 3.1.8.18. and Subsections 3.1.9. and 3.2.8.
Text · e-Laws consolidated snapshot
3.1.8.2. — Combustible Construction Support
(1) Combustible construction that abuts on or is supported by a noncombustible fire separation shall be constructed so that its collapse under fire conditions will not cause the collapse of the fire separation.
Text · e-Laws consolidated snapshot
3.1.8.3. — Continuity of Fire Separations
(1) Except as permitted by Sentence 3.6.4.2.(2), a horizontal service space or other concealed space located above a required vertical fire separation, including the walls of a vertical shaft, shall be divided at the fire separation by an equivalent fire separation within the service space.
(2) The fire separation required by Sentence (1) shall terminate so that smoke-tight joints are provided where it abuts on or intersects,
(a) a floor,
(b) a roof slab, or
(c) a roof deck.
(3) Except as required by Subsection 3.6.3. for a shaft penetrating a roof assembly, a shaft, including an exit enclosure, that penetrates a fire separation, shall,
(a) extend through any horizontal service space or any other concealed space, and
(b) terminate so that smoke-tight joints are provided where the shaft abuts on or intersects,
(i) a floor,
(ii) a roof slab, or
(iii) a roof deck.
(4) The continuity of a fire separation shall be maintained where it abuts another fire separation, a floor, a ceiling, or an exterior wall assembly.
Text · e-Laws consolidated snapshot
3.1.8.4. — Determination of Ratings
(1) Except as permitted by Sentences (2) and 3.1.8.14.(1)v1, the fire-protection rating for a closure shall be determined on the basis of the results of tests conducted in conformance with the appropriate provisions in,
(a) CAN4-S104-M, “Fire Tests of Door Assemblies”,
(b) CAN4-S106-M, “ Fire Tests of Window and Glass Block Assemblies”, or
(c) CAN/ULC-S112-M, “Fire Test of Fire-Damper Assemblies”.
(2) Except as permitted by Sentence 3.1.8.10.(1)v1, the fire-protection rating of a closure shall conform to Table 3.1.8.4. for the required fire-resistance rating of the fire separation.
Text · e-Laws consolidated snapshot
Column 1 | Column 2 |
Fire-Resistance Rating of Fire Separation | Required Fire-Protection Rating of Closure |
30 min | 20 min |
45 min | 45 min |
1 h | 45 min |
1.5 h | 1 h |
2 h | 1.5 h |
3 h | 2 h |
4 h | 3 h |
3.1.8.5. — Installation of Closures
(1) Except where fire dampers, window assemblies and glass block are used as closures, closures of the same fire-protection rating installed on opposite sides of the same opening are deemed to have a fire-protection rating equal to the sum of the fire-protection ratings of the closures.
(2) Except as otherwise specified in this Part, every door, window assembly or glass block used as a closure in a required fire separation,
(a) shall be installed in conformance with NFPA 80, “Standard for Fire Doors and Fire Windows”, and
(b) where required to have a fire-protection rating, shall have labels or classification marks to identify the testing laboratory.
(3) If a door is installed so that it could damage the integrity of a fire separation if its swing is unrestricted, door stops shall be installed to prevent the damage.
Text · e-Laws consolidated snapshot
3.1.8.6. — Maximum Openings
(1) The size of an opening in an interior fire separation required to be protected with a closure shall be not more than 11 m2, with no dimension more than 3.7 m, if a fire compartment on either side of the fire separation is not sprinklered.
(2) The size of an opening in an interior fire separation required to be protected with a closure shall be not more than 22 m2, with no dimension more than 6 m, provided the fire compartments on both sides of the fire separation are sprinklered.
Text · e-Laws consolidated snapshot
3.1.8.7. — Fire Dampers
(1) Except as permitted by Article 3.1.8.8., a duct that penetrates an assembly required to be a fire separation shall be equipped with a fire damper.
Text · e-Laws consolidated snapshot
3.1.8.8. — Fire Dampers Waived
(1) Fire dampers need not be provided in noncombustible branch ducts that have a melting point above 760°C and that penetrate a required fire separation provided the ducts,
(a) serve only air-conditioning units or combined air-conditioning and heating units discharging air not more than 1 200 mm above the floor and have a cross-sectional area not more than 0.013 m2, or
(b) are connected to exhaust duct risers that are under negative pressure and in which the air flow is upward as required by Article 3.6.3.4. and are carried up inside the riser not less than 500 mm.
(2) A continuous noncombustible duct penetrating a vertical fire separation not required to have a fire-resistance rating need not be equipped with a fire damper at the fire separation.
(3) A noncombustible duct that penetrates a horizontal fire separation not required to have a fire-resistance rating need not be equipped with a fire damper at the fire separation.
(4) A noncombustible duct that penetrates a fire separation that separates a vertical service space from the remainder of the building need not be equipped with a fire damper at the fire separation provided,
(a) the duct has a melting point above 760°C, and
(b) each individual duct exhausts directly to the outside at the top of the vertical service space.
(5) A continuous noncombustible duct having a melting point above 760°C that penetrates a vertical fire separation as required by Sentence 3.3.1.1.(1) between suites of other than residential or care or detention occupancy need not be equipped with a fire damper at the fire separation.
(6) A duct that serves commercial cooking equipment and penetrates a required fire separation need not be equipped with a fire damper at the fire separation.
(7) In elementary and secondary schools, a continuous noncombustible duct having a melting point above 760°C that pierces a fire separation having a fire-resistance rating of 30 min need not be equipped with a fire damper at the fire separation.
(8) In a Group B, Division 3 occupancy that contains sleeping accommodation for not more than 10 persons and not more than 6 occupants require assistance in evacuation in case of an emergency and which is equipped with a fire-alarm system, a duct need not be provided with a fire-damper at a fire separation provided duct-type smoke detectors have been installed to control smoke circulation as described in Article 3.2.4.12.
Text · e-Laws consolidated snapshot
3.1.8.9. — Installation of Fire Dampers
(1) A fire damper shall be arranged to close automatically upon the operation of a fusible link conforming to ULC-S505, “Fusible Links for Fire Protection Service”, or other heat-actuated or smoke-actuated device.
(2) A heat-actuated device referred to in Sentence (1) shall,
(a) be located where it is readily affected by an abnormal rise of temperature in the duct, and
(b) have a temperature rating approximately 30°C above the maximum temperature that would exist in the system either with the system in operation or shut down.
(3) A fire damper shall be installed in the plane of the fire separation so as to stay in place should the duct be dislodged during a fire.
(4) A fire damper tested in the vertical or horizontal position shall be installed in the manner in which it was tested.
(5) A tightly fitted access door shall be installed for each fire damper to provide access for the inspection of the damper and the resetting of the release device.
Text · e-Laws consolidated snapshot
3.1.8.10. — Twenty-Minute Closures
(1) A door assembly having a fire-protection rating not less than 20 min is permitted to be used as a closure in,
(a) a fire separation not required to have a fire-resistance rating more than 1 h, located between,
(i) a public corridor and a suite,
(ii) a corridor and adjacent sleeping rooms, or
(iii) a corridor and adjacent classrooms, offices and libraries in Group A, Division 2 major occupancies, or
(b) a fire separation not required to have a fire-resistance rating more than 45 min, located in a building not more than 3 storeys in building height.
(2) The requirements for noncombustible sills and combustible floor coverings in NFPA 80, “Fire Doors and Fire Windows”, do not apply to a door described in Sentence (1).
(3) A door described in Sentence (1) shall have a clearance not more than 6 mm at the bottom and not more than 3 mm at the sides and top.
(4) In elementary and secondary schools, a door assembly conforming to Articles 9.10.13.2.v1 and 9.10.13.3. is permitted to be used as a closure in a fire separation having a fire-resistance rating of 30 min.
Text · e-Laws consolidated snapshot
3.1.8.11. — Self-Closing Devices
(1) Except as provided in Sentences (2) to (5) and 3.3.3.2.(5)v1v2, every door in a fire separation shall be equipped with a self-closing device designed to return the door to the closed position after each use.
(2) Self-closing devices need not be provided on doors to freight elevators and dumbwaiters.
(3) In a building that is not more than 3 storeys in building height, a self-closing device is not required on a door that is located between a classroom and a corridor providing access to exit from the classroom, except that a self-closing device is required on a door between a hazardous classroom and the corridor in an elementary or secondary school.
(4) In a building that is not more than 3 storeys in building height, a self-closing device is not required on a door between a public corridor and an adjacent room or suite of business and personal services occupancy if the door is not located in,
(a) a dead-end portion of the corridor, or
(b) a corridor that serves a hotel.
(5) Within a fire compartment in a hospital or nursing home that complies with the requirements of Article 3.3.3.5.v1, a self-closing device is not required on a door that is located between,
(a) a patient’s or resident’s sleeping room and a corridor serving the patient’s or resident’s sleeping room, or
(b) a patient’s or resident’s sleeping room and an adjacent room that serves the patient’s or resident’s sleeping room.
Text · e-Laws consolidated snapshot
3.1.8.12. — Hold-Open Devices
(1) A hold-open device is permitted on a door in a required fire separation, other than an exit door in a building more than 3 storeys in building height, and on a door for a vestibule required by Article 3.3.5.7., provided the device is designed to release the door in conformance with Sentences (2) to (7).
(2) Except as required by Sentences (3), (5), (6) and (7), a hold-open device permitted by Sentence (1) shall be designed to release by a signal from,
(a) an automatic sprinkler system,
(b) a heat-actuated device,
(c) fusible link, or
(d) a smoke detector located as described in Appendix B of NFPA 80, “Fire Doors and Fire Windows”.
(3) Except as required by Sentences (4), (5), (6) and (7), a hold-open device permitted by Sentence (1) shall be designed to release upon a signal from a smoke detector located as described in Appendix B of NFPA 80, “Fire Doors and Fire Windows”, if used on,
(a) an exit door,
(b) a door opening into a public corridor,
(c) an egress door referred to in Sentence 3.4.2.4.(2),
(d) a door serving,
(i) an assembly occupancy,
(ii) a care or detention occupancy, or
(iii) a residential occupancy, or
(e) a door required to function as part of a smoke control system.
(4) Except as required by Sentence (5), (6) and (7), a hold-open device permitted by Sentence (1) shall be designed to release upon a signal from the building fire alarm system if a fire alarm system is provided, except that this requirement does not apply to,
(a) a hold-open device on a door located between a corridor used by the public and an adjacent sleeping room in a hospital or nursing home, or
(b) a hold-open device that is designed to release by a heat-actuated device or a fusible link in conformance with Sentence (2).
(5) Sentences (2) and (3) do not apply in a hospital or nursing home to,
(a) a door located between a corridor used by the public and an adjacent sleeping room, or
(b) paired doors described in Sentence 3.3.3.3.(4).
(6) A hold-open device on a door in Clause (5)(a) shall be designed to release the door upon a signal from,
(a) a smoke detector as required by Sentence 3.2.4.11.(1) for sleeping rooms in Group B occupancies, and
(b) the fire alarm system when an alert signal is initiated within the same fire compartment in Sentence 3.3.3.5.(2)v1.
(7) A hold-open device on a door in Clause (5)(b) shall be designed to release the door upon a signal from the fire alarm system when an alert signal is initiated within the same fire compartment in Sentence 3.3.3.5.(2)v1.
(8) A rolling steel fire door installed as a closure in a fire separation shall be equipped with a hold-open device designed to release the shutter as described in Sentence (2).
Text · e-Laws consolidated snapshot
3.1.8.13. — Door Latches
(1) Except as permitted by Sentence 3.3.3.2.(5)v1v2 and Article 3.3.3.5.v1, a swing-type door in a fire separation shall be equipped with a positive latching mechanism designed to hold the door in the closed position after each use.
Text · e-Laws consolidated snapshot
3.1.8.14. — Wired Glass and Glass Block
(1) Except as permitted by Articles 3.1.8.16. and 3.1.8.17. for the separation of exits, an opening in a fire separation having a fire-resistance rating not more than 1 h is permitted to be protected with fixed wired glass assemblies or glass blocks installed in conformance with NFPA 80, “Fire Doors and Fire Windows”.
(2) Wired glass assemblies permitted by Sentence (1) and described in Supplementary Standard SB-2, are permitted to be used as closures in vertical fire separations without being tested in accordance with Sentence 3.1.8.4.(1).
(3) Glass blocks permitted by Sentence (1) shall be installed in accordance with Subsection 4.3.2. and reinforced with steel reinforcement in each horizontal joint.
Text · e-Laws consolidated snapshot
3.1.8.15. — Temperature Rise Limit for Doors
(1) Except as permitted by Article 3.1.8.17., the maximum temperature rise on the opaque portion of the unexposed side of a door used as a closure in a fire separation in a location shown in Table 3.1.8.15., shall conform to the Table when tested in conformance with Sentence 3.1.8.4.(1).
Text · e-Laws consolidated snapshot
Column 1 | Column 2 | Column 3 | Column 4 | Column 5 |
Location | Minimum Required Fire-Protection Rating of Door | Maximum Temperature Rise on Opaque Portion of Unexposed Side of Door, °C | Maximum Area of Wired Glass in Door, m2 | Maximum Aggregate Area of Glass Block and Wired Glass Panels not in Door, m2 |
Between a dead-end corridor and an adjacent occupancy where the corridor provides the only access to exit and is required to have a fire-resistance rating | Less than 45 min | No limit | No limit | No limit |
45 min | 250 after 30 min | 0.0645 | 0.0645 | |
Between an exit enclosure and the remainder of the floor area in buildings not more than 3 storeys in building height | All ratings | No limit | 0.8 | 0.8 |
Between an exit enclosure and the remainder of the floor area (except as permitted above) | 45 min | 250 after 30 min | 0.0645 | 0.0645 |
1.5 h | 250 after 1 h | 0.0645 | 0.0645 | |
2 h | 250 after 1 h | 0.0645 | 0.0645 | |
In a firewall | 1.5 h | 250 after 30 min | 0.0645 | 0 |
3 h | 250 after 1 h | 0 | 0 |
3.1.8.16. — Area Limits for Wired Glass and Glass Block
(1) Except as permitted by Article 3.1.8.17., the maximum area of wired glass in a door used in the locations shown in Table 3.1.8.15. shall conform to the Table.
(2) Except as permitted by Article 3.1.8.17., the maximum area of glass block and wired glass panels not in a door, used in the locations shown in Table 3.1.8.15., shall conform to the Table.
Text · e-Laws consolidated snapshot
3.1.8.17. — Temperature Rise and Area Limits Waived
(1) The temperature rise limits and glass area limits required by Articles 3.1.8.15. and 3.1.8.16. are waived for a closure between an exit enclosure and an enclosed vestibule or corridor provided,
(a) the vestibule or corridor is separated from the remainder of the floor area by a fire separation having a fire-resistance rating not less than 45 min,
(b) the fire separation required by Clause (a) contains no wired glass or glass block within 3 m of the closure into the exit enclosure, and
(c) the vestibule or corridor contains no occupancy.
Text · e-Laws consolidated snapshot
3.1.8.18. — Sprinkler Protected Glazed Wall Assembly
(1) A sprinkler protected glazed wall assembly shall be constructed in accordance with the requirements of ULC/ORD C263.1, “Sprinkler-Protected Windows Systems”.
(2) A sprinkler protected glazed wall assembly shall not be installed in,
(a) fire separations requiring a fire resistance rating of more than 2 hours,
(b) a firewall,
(c) a high hazard industrial occupancy, or
(d) any part of an exit serving,
(i) a floor area subject to the requirements of Subsection 3.2.6.v1,
(ii) a care and detention occupancy, or
(iii) a residential occupancy.
(3) Where a sprinkler protected glazed wall assembly is installed in an exit fire separation permitted in Sentence (2),
(a) the building shall be sprinklered, and
(b) the exits protected with the sprinkler protected glazed wall assemblies shall not comprise more than one half of the required number of exits from any floor area.
Text · e-Laws consolidated snapshot
3.1.9. — Building Services in Fire Separations and Fire Rated Assemblies
Content not available for this version.
3.1.9.1. — Fire Stopping of Service Penetrations
(1) Except as required by Sentence (2), piping, tubing, ducts, chimneys, optical fibre cables, electrical wires and cables, totally enclosed noncombustible raceways, electrical outlet boxes and other similar building services that penetrate a fire separation or a membrane forming part of an assembly required to have a fire-resistance rating, shall be,
(a) sealed by a fire stop system that, when subjected to the fire test method in ULC-S115, “Fire Tests for Fire Stop Systems”, has an F rating not less than the fire-protection rating required for closures in the fire separation in conformance with Table 3.1.8.4., or
(b) tightly fitted.
(2) Piping, tubing, ducts, chimneys, optical fibre cables, electrical wires and cables, totally enclosed noncombustible raceways, electrical outlet boxes and other similar building services that penetrate a firewall or a horizontal fire separation that is required to have a fire-resistance rating in conformance with Article 3.2.1.2., shall be sealed at the penetration by a fire stop system that, when subjected to the fire test method in CAN4-S115-M, “Fire Tests of Firestop Systems”, has an FT rating not less than the fire-resistance rating for the fire separation.
Text · e-Laws consolidated snapshot
3.1.9.2. — Combustibility of Service Penetrations
(1) Except as permitted by Articles 3.1.9.3. and 3.1.9.4., pipes, ducts, electrical outlet boxes, totally enclosed raceways or other similar service equipment that penetrate an assembly required to have a fire-resistance rating shall be noncombustible unless the assembly has been tested incorporating that service equipment.
Text · e-Laws consolidated snapshot
3.1.9.3. — Penetration by Wires, Cables and Outlet Boxes
(1) Optical fibre cables and electrical wires and cables in totally enclosed noncombustible raceways are permitted to penetrate an assembly required to have a fire-resistance rating without being incorporated in the assembly at the time of testing as required by Article 3.1.9.2.
(2) Except as permitted by Sentence (3), totally enclosed nonmetallic raceways conforming to Article 3.1.5.20v1, optical fibre cables, and electrical wires and cables, single or grouped, with combustible insulation, jackets or sheathes that conform to the requirements of Clause 3.1.5.18.(1)(a) and that are not installed in totally enclosed noncombustible raceways are permitted to penetrate an assembly required to have a fire-resistance rating without being incorporated in the assembly at the time of testing as required by Article 3.1.9.2., provided the overall diameter of the single or grouped wires or cables, or the raceways is not more than 25 mm.
(3) Single conductor metal sheathed cables with combustible jacketing that are more than 25 mm (1 in) in overall diameter are permitted to penetrate a fire separation required to have a fire-resistance rating without being incorporated in the assembly at the time of testing as required by Article 3.1.9.2., provided the cables are not grouped.
(4) Combustible totally enclosed raceways that are embedded in a concrete floor slab are permitted in an assembly required to have a fire-resistance rating without being incorporated in the assembly at the time of testing as required by Article 3.1.9.2., provided the concrete cover between the raceway and the bottom of the slab is not less than 50 mm.
(5) Combustible outlet boxes are permitted in an assembly required to have a fire-resistance rating without being incorporated in the assembly at the time of testing as required by Article 3.1.9.2., provided the opening through the membrane into the box is not more than 0.016 m2.
(6) Outlet boxes that penetrate opposite sides of a wall assembly shall be offset where necessary to maintain the integrity of the fire separation.
Text · e-Laws consolidated snapshot
3.1.9.4. — Combustible Piping Penetrations
(1) Combustible sprinkler piping is permitted to penetrate a fire separation provided the fire compartments on each side of the fire separation are sprinklered.
(2) Reserved.
(3) Except as permitted by Sentences (4) to (8), combustible piping shall not be used if any part of that system penetrates,
(a) a fire separation required to have a fire-resistance rating, or
(b) a membrane that forms part of an assembly required to have a fire-resistance rating.
(4) Combustible piping is permitted to penetrate a fire separation required to have a fire-resistance rating or a membrane that forms part of an assembly required to have a fire-resistance rating, provided,
(a) the piping is sealed at the penetration by a fire stop system that has an F rating not less than the fire-resistance rating required for the fire separation when subjected to the fire test method in CAN4-S115-M, “Fire Tests of Firestop Systems”, with a pressure differential of 50 Pa between the exposed and unexposed sides, with the higher pressure on the exposed side, and
(b) the piping is not located in a vertical shaft.
(5) Combustible drain piping is permitted to penetrate a horizontal fire separation provided it leads directly from a noncombustible water closet through a concrete floor slab.
(6) Combustible piping is permitted on one side of a vertical fire separation provided it is not located in a vertical shaft.
(7) Combustible piping is permitted to penetrate a vertical or horizontal fire separation provided the fire compartments on each side of the fire separation are sprinklered.
(8) Combustible piping not more 25 mm in diameter containing chlorine gas is permitted to penetrate a fire separation between a chlorine gas service room built in conjunction with a public pool or public spa, and the remainder of the building.
Editor's note
As filed in O. Reg. 350/06, Sentence (2) of this article reads 'Reserved.' with a closing period. The consolidated e-Laws text renders it without the period ('Reserved'); the as-filed text is retained here.
3.1.9.5. — Openings through a Membrane Ceiling
(1) A membrane ceiling forming part of an assembly assigned a fire-resistance rating on the basis of Supplementary Standard SB-2 is permitted to be penetrated by openings leading into ducts within the ceiling space provided,
(a) the ducts are sheet steel, and
(b) the amount of openings and their protection conform to the requirements of Supplementary Standard SB-2.
(2) Fire stop flaps in ceiling membranes required in Sentence (1) shall conform to CAN4-S112.2-M, “Fire Test of Ceiling Firestop Flap Assemblies”.
Text · e-Laws consolidated snapshot
3.1.9.6. — Plenums
(1) A ceiling assembly used as a plenum shall conform to Article 3.6.4.3.
Text · e-Laws consolidated snapshot
3.1.10. — Firewalls
Content not available for this version.
3.1.10.1. — Prevention of Firewall Collapse
(1) Except as permitted by Sentence (2), the connections and supports for structural framing members that are connected to or supported on a firewall and have a fire-resistance rating less than that required for the firewall, shall be designed so that the failure of the framing systems during a fire will not affect the integrity of the firewall during the fire.
(2) Sentence (1) does not apply to a firewall consisting of two separate wall assemblies each tied to its respective building frame but not to each other, provided each wall assembly is,
(a) a fire separation having one half of the fire-resistance rating required for the firewall by Sentences 3.1.10.2.(1)v1 and (2), and
(b) designed so that the collapse of one wall assembly will not cause collapse of the other.
(3) A firewall is permitted to be supported on the structural frame of a building of noncombustible construction provided the supporting frame has a fire-resistance rating not less than that required for the firewall.
(4) Piping, ducts and totally enclosed noncombustible raceways shall be installed so that their collapse will not cause collapse of the firewall.
Text · e-Laws consolidated snapshot
3.1.10.2. — Rating of Firewalls
(1) A firewall that separates a building or buildings with floor areas containing a Group E or a Group F, Division 1 or 2 major occupancy shall be constructed as a fire separation of noncombustible construction having a fire-resistance rating not less than 4 h, except that where the upper portion of a firewall separates floor areas containing other than Group E or Group F, Division 1 or 2 major occupancies, the fire-resistance rating of the upper portion of the firewall is permitted to be not less than 2 h.
(2) A firewall that separates a building or buildings with floor areas containing major occupancies other than Group E or Group F, Division 1 or 2 shall be constructed as a fire separation of noncombustible construction having a fire-resistance rating not less than 2 h.
(3) Except as permitted by Sentence (4), the required fire-resistance rating of a firewall, except for closures, shall be provided by masonry or concrete.
(4) A firewall permitted to have a fire-resistance rating not more than 2 h need not be constructed of masonry or concrete provided,
(a) the assembly providing the fire-resistance rating is protected against damage that would compromise the integrity of the assembly,
(b) the design conforms to Article 4.1.5.18.,
(c) the level of performance of the firewall is not less than of masonry or concrete in the areas of
(i) performance during fire conditions,
(ii) mechanical damage during the normal use of the building, and
(iii) resistance to damage from moisture,
(d) the firewall separates buildings or buildings with floor areas that do not contain,
(i) a Group B, Division 1 major occupancy, or
(ii) a Group B, Division 2 major occupancy, and
(e) the firewall does not separate buildings regulated by the provisions of Subsection 3.2.6.v1
Text · e-Laws consolidated snapshot
3.1.10.3. — Continuity of Firewalls
(1) A firewall shall extend from the ground continuously through, or adjacent to, all storeys of a building or buildings so separated, except that a firewall located above a basement storage garage conforming to Article 3.2.1.2. is permitted to commence at the floor assembly immediately above the storage garage.
(2) A firewall is permitted to terminate on the underside of a reinforced concrete roof slab provided,
(a) the roof slab on both sides of the firewall has a fire-resistance rating not less than,
(i) 1 h if the firewall is required to have a fire-resistance rating not less than 2 h, or
(ii) 2 h if the firewall is required to have a fire-resistance rating not less than 4 h, and
(b) there are no concealed spaces within the roof slab in that portion immediately above the firewall.
Text · e-Laws consolidated snapshot
3.1.10.4. — Parapets
(1) Except as permitted by Sentences (2) and 3.1.10.3.(2), a firewall shall extend above the roof surface to form a parapet not less than,
(a) 150 mm high for a firewall required to have a fire-resistance rating not less than 2 h, and
(b) 900 mm high for a firewall required to have a fire-resistance rating not less than 4 h.
(2) A firewall that separates 2 buildings with roofs at different elevations need not extend above the upper roof surface to form a parapet, provided the difference in elevation between the roofs is more than 3 m.
Text · e-Laws consolidated snapshot
3.1.10.5. — Maximum Openings
(1) Openings in a firewall shall conform to the size limits described in Article 3.1.8.6. and the aggregate width of openings shall be not more than 25% of the entire length of the firewall.
Text · e-Laws consolidated snapshot
3.1.10.6. — Exposure Protection for Adjacent Walls
(1) The requirements of Article 3.2.3.14. shall apply to the external walls of 2 buildings that meet at a firewall at an angle less than 135°.
Text · e-Laws consolidated snapshot
3.1.10.7. — Combustible Projections
(1) Combustible material shall not extend across the end of a firewall but is permitted to extend across a roof above a firewall that is terminated in conformance with Sentence 3.1.10.3.(2).
(2) If buildings are separated by a firewall, combustible projections on the exterior of one building, including balconies, platforms, canopies, eave projections and stairs, that extend outward beyond the end of the firewall, shall not be permitted within 2 400 mm of combustible projections and window or door openings of the adjacent building.
Text · e-Laws consolidated snapshot
3.1.11. — Fire Stops in Concealed Spaces
Content not available for this version.
3.1.11.1. — Separation of Concealed Spaces
(1) Concealed spaces in interior wall, ceiling and crawl spaces shall be separated from concealed spaces in exterior walls and attic or roof spaces by fire stops conforming to Article 3.1.11.7.
Text · e-Laws consolidated snapshot
3.1.11.2. — Fire Stopping in Wall Assemblies
(1) Except as permitted by Sentence (2), fire stops conforming to Article 3.1.11.7. shall be provided to block off concealed spaces within a wall assembly,
(a) at every floor level,
(b) at every ceiling level where the ceiling forms part of an assembly required to have a fire-resistance rating, and
(c) so that the maximum horizontal dimension is not more than 20 m and the maximum vertical dimension is not more than 3 m.
(2) Fire stops conforming to Sentence (1) are not required provided,
(a) the wall space is filled with insulation,
(b) the exposed construction materials and any insulation within the wall space are noncombustible,
(c) the exposed construction materials and any insulation within the wall space have a flame-spread rating not more than 25 on any exposed surface, or on any surface that would be exposed by cutting through the material in any direction, and fire stops are installed so that the vertical distance between them is not more than 10 m, or
(d) the insulated wall assembly contains not more than one concealed air space, and the horizontal thickness of that air space is not more than 25 mm.
Text · e-Laws consolidated snapshot
3.1.11.3. — Fire Stopping between Nailing and Supporting Elements
(1) In a building required to be of noncombustible construction, a concealed space in which there is an exposed ceiling finish with a flame-spread rating more than 25, shall be provided with fire stops conforming to Article 3.1.11.7. between wood nailing elements, so that the maximum area of the concealed space is not more than 2 m2.
(2) In a building required to be of noncombustible construction, fire stops conforming to Article 3.1.11.7. shall be provided in the concealed spaces created by the wood members permitted by Sentence 3.1.5.8.(2) so that the maximum area of a concealed space is not more than 10 m2.
Text · e-Laws consolidated snapshot
3.1.11.4. — Fire Stopping between Vertical and Horizontal Spaces
(1) Fire stops conforming to Article 3.1.11.7. shall be provided,
(a) at all interconnections between concealed vertical and horizontal spaces in interior coved ceilings, drop ceilings and soffits in which the exposed construction materials within the space have a flame-spread rating more than 25, and
(b) at the end of each run and at each floor level in concealed spaces between stair stringers in which the exposed construction materials within the space have a flame-spread rating more than 25.
Text · e-Laws consolidated snapshot
3.1.11.5. — Fire Stopping of Horizontal Concealed Spaces
(1) Except for a crawl space conforming to Sentence 3.1.11.6.(1), a horizontal concealed space within a floor assembly or roof assembly of combustible construction, in which sprinklers are not installed, shall be separated by construction conforming to Article 3.1.11.7. into compartments not more than,
(a) 600 m2 in area with no dimension more than 60 m if the exposed construction materials within the space have a flame-spread rating not more than 25, and
(b) 300 m2 in area with no dimension more than 20 m if the exposed construction materials within the space have a flame-spread rating more than 25.
(2) A concealed space in an exterior cornice, a mansard style roof, a balcony or a canopy in which exposed construction materials within the space have a flame-spread rating more than 25, shall be separated by construction conforming to Article 3.1.11.7.,
(a) at locations where the concealed space extends across the ends of required vertical fire separations, and
(b) so that the maximum dimension in the concealed space is not more than 20 m.
Text · e-Laws consolidated snapshot
3.1.11.6. — Fire Stopping of Crawl Spaces
(1) A crawl space that is not considered as a basement by Article 3.2.2.9. and in which sprinklers are not installed, shall be separated by construction conforming to Article 3.1.11.7. into compartments not more than 600 m2 in area with no dimension more than 30 m.
Text · e-Laws consolidated snapshot
3.1.11.7. — Fire Stop Materials
(1) Except as permitted by Sentences (2) to (4) and (7) materials used to separate concealed spaces into compartments shall remain in place and prevent the passage of flames for not less than 15 min when subjected to the standard fire exposure in CAN/ULC-S101-M, “Fire Endurance Tests of Building Construction and Materials”.
(2) Gypsum board not less than 12.7 mm thick and sheet steel not less than 0.38 mm thick need not be tested in conformance with Sentence (1) provided all joints have continuous support.
(3) In a building required to be of noncombustible construction, wood nailing elements described in Article 3.1.5.6. need not be tested in conformance with Sentence (1).
(4) In a building permitted to be of combustible construction, in a combustible roof system permitted by Sentence 3.1.5.3.(2), and in a raised platform permitted by Sentence 3.1.5.8.(2), materials used to separate concealed spaces into compartments are permitted to be,
(a) solid lumber not less than 38 mm thick,
(b) phenolic bonded plywood, waferboard, or strandboard not less than 12.5 mm thick with joints supported, or
(c) two thicknesses of lumber, each not less than 19 mm thick with joints staggered, where the width or height of the concealed space requires more than one piece of lumber not less than 38 mm thick to block off the space.
(5) Openings through materials referred to in Sentences (1) to (4) shall be protected to maintain the integrity of the construction.
(6) Where materials referred to in Sentences (1) to (4) are penetrated by construction elements or by service equipment, fire stop materials shall be used to seal the penetration.
(7) In a building permitted to be of combustible construction, semi-rigid fibre insulation board, produced from glass, rock or slag, is permitted to be used to block the vertical space in a double wythe wall assembly formed at the intersection of the floor assembly and the walls, provided the insulation board,
(a) has a density not less than 45 kg/m3,
(b) is securely fastened to one set of studs,
(c) extends from below the bottom of the top plates in the lower storey to above the top of the bottom plate in the upper storey, and
(d) completely fills the portion of the vertical space between the headers and between the wall plates.
Text · e-Laws consolidated snapshot
3.1.12. — Flame-Spread Rating and Smoke Developed Classification
Content not available for this version.
3.1.12.1. — Determination of Ratings
(1) Except as required by Sentence (2) and as permitted by Sentence (3), the flame-spread rating and smoke developed classification of a material, assembly, or structural member shall be determined on the basis of no fewer than three tests conducted in conformance with CAN/ULC-S102-M, “Test for Surface Burning Characteristics of Building Materials and Assemblies”.
(2) The flame-spread rating and smoke developed classification of a material or assembly shall be determined on the basis of no fewer than three tests conducted in conformance with CAN/ULC-S102.2, “Test for Surface Burning Characteristics of Flooring, Floor Coverings, and Miscellaneous Materials and Assemblies”, if the material or assembly,
(a) is designed for use in a relatively horizontal position with only its top surface exposed to air,
(b) cannot be tested in conformance with Sentence (1) without the use of supporting material that is not representative of the intended installation, or
(c) is thermoplastic.
(3) A material, assembly, or structural member is permitted to be assigned a flame-spread rating and smoke developed classification on the basis of Supplementary Standard SB-2.
Text · e-Laws consolidated snapshot
3.1.13. — Interior Finish
Content not available for this version.
3.1.13.1. — Interior Finish Description
(1) Interior finish material shall include any material that forms part of the interior surface of a floor, wall, partition or ceiling, including,
(a) interior cladding of plaster, wood or tile,
(b) surfacing of fabric, paint, plastic, veneer or wallpaper,
(c) doors, windows and trim,
(d) lighting elements, such as light diffusers and lenses forming part of the finished surface of the ceiling, and
(e) carpet material that overlies a floor that is not intended as the finished floor.
Text · e-Laws consolidated snapshot
3.1.13.2. — Flame-Spread Rating
(1) Except as otherwise required or permitted by this Subsection, the flame-spread rating of interior wall and ceiling finishes, including glazing and skylights, shall be not more than 150 and shall conform to Table 3.1.13.2.
(2) Except as permitted by Sentence (3), doors, other than those in Group A, Division 1 occupancies, need not conform to Sentence (1) provided they have a flame-spread rating not more than 200.
(3) Doors within a dwelling unit need not conform to Sentences (1) and (2).
(4) Up to 10% of the total wall area and 10% of the total ceiling area of a wall or ceiling finish that is required by Sentence (1) to have a flame-spread rating less than 150 is permitted to have a flame-spread rating not more than 150, except that up to 25% of the total wall area of lobbies described in Sentence 3.4.4.2.(2) is permitted to have a flame-spread rating not more than 150.
(5) Except in the case of Group A, Division 1 occupancies, combustible doors, skylights, glazing and light diffusers and lenses shall not be considered in the calculation of wall and ceiling areas described in Sentence (4).
Editor's note
The notes to Table 3.1.13.2. are reproduced here as filed in O. Reg. 350/06. The consolidated e-Laws text applies editorial formatting changes to these notes that were not enacted by any regulation; this map preserves the notes as filed. The differences are: the heading "Notes to Table 3.1.13.2.:" appears in bold as filed and is rendered in regular weight on e-Laws; a space follows each note number ((1) and (2)) as filed, which e-Laws omits; and the reference in note (1) reads "Articles 3.1.13.8. and 3.1.13.10" as filed, to which e-Laws adds a trailing period ("3.1.13.10.").
Text · e-Laws consolidated snapshot
Column 1 | Column 2 | Column 3 |
Occupancy, Location or Element | Maximum Flame-Spread Rating for Walls and Ceilings | |
Sprinklered | Not Sprinklered | |
Group A, Division 1 occupancies, including doors, skylights, glazing and light diffusers and lenses | 150 | 75 |
Group B occupancies | 150 | 75 (2) |
Exits(1) | 25 | 25 |
Lobbies described in Sentence 3.4.4.2.(2) | 25 | 25 |
Covered vehicular passageways, except for roof assemblies of heavy timber construction in such passageways | 25 | 25 |
Vertical service spaces | 25 | 25 |
Notes to Table 3.1.13.2.:
(1) See Articles 3.1.13.8. and 3.1.13.10
(2) Group B occupancies are required to be sprinklered. See Part 11 for renovations of existing non-sprinklered Group B occupancies.
3.1.13.3. — Bathrooms in Residential Suites
(1) The flame-spread rating of interior wall and ceiling finishes for a bathroom in a suite of residential occupancy shall be not more than 200.
(2) Plumbing fixtures shall have a flame-spread rating not more than 200.
Text · e-Laws consolidated snapshot
3.1.13.4. — Light Diffusers and Lenses
(1) The flame-spread rating of combustible light diffusers and lenses in all occupancies other than Group A, Division 1 is permitted to be more than the flame-spread rating limits required elsewhere in this Subsection, provided the light diffusers and lenses,
(a) have a flame-spread rating not more than 250 and a smoke developed classification not more than 600 when tested in conformance with CAN/ULC-S102.2, “Test for Surface Burning Characteristics of Flooring, Floor Coverings, and Miscellaneous Materials and Assemblies”,
(b) fall to the bottom of the test apparatus before igniting when tested in conformance with ULC-S102.3-M, “Fire Test of Light Diffusers and Lenses”,
(c) are not prevented from falling from the ceiling by construction located beneath the elements, and
(d) are not used in a corridor that is required to be separated from the remainder of the building by a fire separation or in an exit shaft unless individual diffusers or lenses are not more than 1 m2 in area and are not less than 1 200 mm apart.
Text · e-Laws consolidated snapshot
3.1.13.5. — Skylights
(1) Individual combustible skylights in a corridor that is required to be separated from the remainder of the building by a fire separation shall be not more than 1 m2 in area and not less than 1 200 mm apart.
Text · e-Laws consolidated snapshot
3.1.13.6. — Corridors
(1) Except as permitted by Sentences (2) and (3), the flame-spread rating shall be not more than 75 for the interior wall finish of,
(a) a public corridor,
(b) a corridor used by the public in,
(i) an assembly occupancy, or
(ii) a care or detention occupancy,
(c) a corridor serving classrooms, or
(d) a corridor serving sleeping rooms in a care or detention occupancy.
(2) The flame-spread rating limit specified in Sentence (1) does not apply to corridors referred to in Sentence (1) provided the flame-spread rating is not more than,
(a) 25 on the upper half of the wall, and
(b) 150 on the lower half of the wall.
(3) The flame-spread rating limits specified in Sentences (1) and (2) for corridors referred to in Sentence (1) does not apply to a corridor in which the flame-spread rating is not more than 150 provided the floor area is sprinklered.
(4) The flame-spread rating limits specified in Sentences (1), (2) and (3) apply to occupancies in the corridor as well as to the corridor itself.
(5) Except in a floor area that is sprinklered and as permitted in Sentence (6), the interior ceiling finish of corridors and occupancies referred to in Sentences (1) and (4) shall have a flame-spread rating not more than 25.
(6) The flame-spread rating limits specified in Sentence (5) do not apply to a corridor in which the flame-spread rating is not more than 150 provided the floor area is sprinklered.
Text · e-Laws consolidated snapshot
3.1.13.7. — High Buildings
(1) Except as permitted by Sentences (2) and (3), the interior wall, ceiling and floor finishes in a building regulated by the provisions of Subsection 3.2.6.v1 shall conform to the flame-spread rating requirements in Articles 3.1.13.2. to 3.1.13.6. and to the flame-spread rating and smoke developed classification values in Table 3.1.13.7.
(2) Except for a building of Group B major occupancy and elevator cars, the flame-spread rating and smoke developed classification of interior wall, floor and ceiling finishes need not conform to the values in Table 3.1.13.7., provided the building is sprinklered and the sprinkler system is electrically supervised in conformance with Sentence 3.2.6.4.(1)v1.
(3) Trim, millwork and doors in an exit stairway, a vestibule to an exit stairway, a lobby described in Sentence 3.4.4.2.(2), or a corridor not within a suite need not conform to the flame-spread rating and smoke developed classification requirements of Sentence (1) provided they have,
(a) a flame-spread rating not more than 150,
(b) a smoke developed classification not more than 300, and
(c) an aggregate area not more than 10% of the area of the wall or ceiling on which they occur.
(4) Except as permitted in Sentences (5) to (7), plumbing fixtures in a building regulated by the provisions of Subsection 3.2.6.v1 shall have a smoke developed classification not more than 300.
(5) A plumbing fixture that is not located in a Group B occupancy need not comply with Sentence (4) if the building is sprinklered.
(6) A plumbing fixture may have a smoke developed classification more than 300 but not more than 500 if,
(a) it is in a room where the wall surfaces have a smoke developed classification not more than 200, and
(b) it is located in,
(i) a Group C occupancy, or
(ii) a Group B occupancy and the building is sprinklered.
(7) A therapeutic bathing system in a Group B occupancy need not comply with Sentence (4) if the room in which it is located,
(a) does not open directly into patients’ or residents’ sleeping rooms, and
(b) is sprinklered.
Editor's note
The note to Table 3.1.13.7. is reproduced here as filed in O. Reg. 350/06. The consolidated e-Laws text applies editorial formatting changes that were not enacted by any regulation; this map preserves the note as filed. The differences are: the heading "Note to Table 3.1.13.7:" appears in bold as filed and is rendered in regular weight on e-Laws, which also adds a trailing period to the table number ("3.1.13.7."); and a space follows each note number ((1) and (2)) as filed, which e-Laws omits.
Text · e-Laws consolidated snapshot
Column 1 | Column 2 | Column 3 | Column 4 | Column 5 | Column 6 | Column 7 |
Location or Element | Maximum Flame-Spread Rating | Maximum Smoke Developed Classification | ||||
Wall Surface | Ceiling Surface (1) | Floor Surface | Wall Surface | Ceiling Surface (1) | Floor Surface | |
Exit stairways, vestibules to exit stairs and lobbies described in Sentence 3.4.4.2.(2) | 25 | 25 | 25 | 50 | 50 | 50 |
Corridors not within suites | (2) | (2) | 300 | 100 | 50 | 500 |
Elevator cars and vestibules | 25 | 25 | 300 | 100 | 100 | 300 |
Service spaces and service rooms | 25 | 25 | 25 | 50 | 50 | 50 |
Other locations and elements | (2) | (2) | No limit | 300 | 50 | No limit |
Note to Table 3.1.13.7:
(1) See Sentence 3.1.13.4.(1) for lighting elements.
(2) Other requirements of this Part apply.
3.1.13.8. — Noncombustible Construction
(1) In a building required to be of noncombustible construction,
(a) the flame-spread ratings required by Subsection 3.1.5. shall apply in addition to the requirements in this Subsection, and
(b) the flame-spread ratings for exits in this Subsection shall also apply to any surface in the exit that would be exposed by cutting through the material in any direction, except that this requirement does not apply to doors, heavy timber construction in a sprinklered building and fire-retardant treated wood.
Text · e-Laws consolidated snapshot
3.1.13.9. — Underground Walkways
(1) Except for paint, the interior wall and ceiling finishes of an underground walkway shall be of noncombustible materials.
Text · e-Laws consolidated snapshot
3.1.13.10. — Exterior Exit Passageway
(1) The wall and ceiling finishes of an exterior exit passageway that provides the only means of egress from the rooms or suites it serves, including the soffit beneath and the guard on the passageway, shall have a flame-spread rating not more than 25, except that a flame-spread rating not more than 150 is permitted for up to 10% of the total wall area and for up to 10% of the total ceiling area.
Text · e-Laws consolidated snapshot
3.1.14. — Roof Assemblies
Content not available for this version.
3.1.14.1. — Fire-Retardant Treated Wood Roof Systems
(1) If a fire-retardant treated wood roof system is used to comply with the requirements of Subsection 3.2.2., the roof deck assembly shall meet the conditions of acceptance of CAN/ULC-S126-M, “Test for Fire Spread Under Roof-Deck Assemblies”.
(2) Supports for the roof deck assembly referred to in Sentence (1) shall consist of,
(a) fire-retardant treated wood,
(b) heavy timber construction,
(c) noncombustible construction, or
(d) a combination of the items described in Clauses (a), (b) and (c).
Text · e-Laws consolidated snapshot
3.1.14.2. — Metal Roof Deck Assemblies
(1) Except as permitted by Sentence (2), a metal roof deck assembly shall meet the conditions of acceptance of CAN/ULC-S126-M, “Test for Fire Spread Under Roof-Deck Assemblies”, if,
(a) it supports a combustible material above the deck that could propagate a fire beneath the roof deck assembly, and
(b) the deck is used to comply with the requirements of Sentences 3.2.2.25.(2), 3.2.2.32.(2), 3.2.2.53.(2), 3.2.2.59.(2), 3.2.2.69.(2), and 3.2.2.76.(2) for noncombustible construction.
(2) The requirements of Sentence (1) are waived provided,
(a) the combustible material above the roof deck is protected by not less than 12.7 mm thick gypsum board, mechanically fastened to a supporting assembly if located beneath the roof deck, or by a thermal barrier conforming to one of Clauses 3.1.5.12.(2)(c)v1v2 to (e) that is located,
(i) on the underside of the combustible material, or
(ii) beneath the roof deck,
(b) the building is sprinklered, or
(c) the roof assembly has a fire-resistance rating not less than 45 min.
Text · e-Laws consolidated snapshot
3.1.15. — Roof Covering
Content not available for this version.
3.1.15.1. — Roof Covering Classification
(1) A roof covering classification shall be determined in conformance with CAN/ULC-S107-M, “Fire Tests of Roof Coverings”.
Text · e-Laws consolidated snapshot
3.1.15.2. — Roof Coverings
(1) Except as permitted by Sentence (2), every roof covering shall have a Class A, B or C classification as determined in accordance with Article 3.1.15.1.
(2) A roof covering is not required to have a Class A, B or C classification for
(a) a tent,
(b) an air-supported structure, or
(c) a building of Group A, Division 2 occupancy not more than 2 storeys in building height and not more than 1 000 m2 in building area provided the roof covering is underlaid with noncombustible material.
Text · e-Laws consolidated snapshot
3.1.16. — Fabrics
Content not available for this version.
3.1.16.1. — Fabric Awnings, Canopies and Marquees
(1) Fabrics used as part of an awning, canopy or marquee that is located within or attached to a building of any type of construction shall conform to CAN/ULC-S109, “Flame Tests of Flame-Resistant Fabrics and Films”.
Text · e-Laws consolidated snapshot
3.1.17. — Occupant Load
Content not available for this version.
3.1.17.1. — Occupant Load Determination
(1) The occupant load of a floor area or part of a floor area, or of a building or part of a building not having a floor area, shall be based on,
(a) the number of seats in an assembly occupancy having fixed seats,
(b) 2 persons per sleeping room or sleeping area in a dwelling unit or suite, or
(c) the number of persons,
(i) for which the area is designed, or
(ii) determined from Table 3.1.17.1. for occupancies other than those described in Clauses (a) and (b).
(2) If a floor area or part of it has been designed for an occupant load other than that determined from Table 3.1.17.1., a permanent sign indicating that occupant load shall be posted in a conspicuous location.
(3) For the purposes of this Article, mezzanines, tiers and balconies shall be regarded as part of the floor area.
(4) If a room or group of rooms is intended for different occupancies at different times, the value to be used from Table 3.1.17.1. shall be the value that gives the greatest number of persons for the occupancies concerned.
(5) Except as provided by Sentences (6) or (7), in dining, alcoholic beverage and cafeteria spaces the occupant load shall be determined from Table 3.1.17.1.
(6) The occupant load in Sentence (5) is permitted to be the number of persons for which the space is designed.
(7) The occupant load in Sentence (6) shall be not more than that determined by using an area of 0.6 m2 per person.
Editor's note
As filed in O. Reg. 350/06, Sentence (5) of this article reads 'Except as provided by Sentences (6) or (7)' (plural). The consolidated e-Laws text renders this in the singular ('Except as provided by Sentence (6) or (7)'); this wording difference was not enacted by any amending regulation, and the as-filed text is retained here.
Text · e-Laws consolidated snapshot
Column 1 | Column 2 |
Type of Use of Building or Floor Area or Part of Floor Area | Area per Person, m2 |
Assembly uses | |
space with fixed seats | See Clause (1)(a) |
space with nonfixed seats | 0.75 |
stages for theatrical performances | 0.75 |
space with nonfixed seats and tables | 0.95 |
standing space | 0.40 |
stadia and grandstands | 0.60 |
bowling alleys, pool and billiard rooms | 9.30 |
classrooms | 1.85 |
school shops and vocational rooms | 9.30 |
reading or writing rooms or lounges | 1.85 |
dining, alcoholic beverage and cafeteria space | 1.10 |
laboratories in schools | 4.60 |
exhibition halls other than those classified in Group E | 2.80 |
Care or detention uses | |
B-1 : detention quarters | 11.60 |
B-2 : treatment and sleeping room areas | 10.00 |
B-3 : sleeping room areas | 10.00 |
(See also Article 3.7.1.3.) | |
Residential uses | |
dwelling units | See Clause (1)(b) |
dormitories | 4.60 |
Business and personal services uses | |
personal service shops | 4.60 |
offices | 9.30 |
Mercantile uses | |
basements and first storeys | 3.70 |
second storeys having a principal entrance from a pedestrian | 3.70 |
thoroughfare or a parking area | |
dining, alcoholic beverage and cafeteria space | 1.10 |
other storeys | 5.60 |
Industrial uses | |
manufacturing or process rooms | 4.60 |
storage garages | 46.00 |
storage spaces (warehouse) | 28.00 |
aircraft hangars | 46.00 |
Other uses | |
cleaning and repair of goods | 4.60 |
kitchens | 9.30 |
storage | 46.00 |
public corridors intended for occupancies in addition to pedestrian travel | 3.70 |
3.1.17.2. — Dance Floor
(1) The occupant load of a room in which a dance floor is situated shall be calculated in respect of that portion of the room that is not occupied by the dance floor.
Text · e-Laws consolidated snapshot
3.1.17.3. — Public Pools
(1) The occupant load of a public pool, except a wave action pool, shall be determined by the following formula:
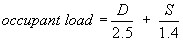
where,
D = the water surface area in square metres of the part of the pool that is deeper than 1 350 mm; and
S = the water surface area in square metres of the part of the pool that is 1 350 mm in depth or less.
(2) The occupant load of a wave action pool shall be determined by the following formula:
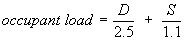
where,
D = the water surface area in square metres of the part of the pool where the still water depth is greater than 1 000 mm; and
S = the water surface area in square metres of the part of the pool where the still water depth is 1 000 mm or less.
Text · e-Laws consolidated snapshot
3.1.18. — Drainage and Grades
Content not available for this version.
3.1.18.1. — Drainage
(1) The building shall be located and the building site graded so that water will not accumulate at or near the building and will not adversely affect any adjacent properties.
Text · e-Laws consolidated snapshot
3.1.19. — Above Ground Electrical Conductors
Content not available for this version.
3.1.19.1. — Clearance to Buildings
(1) Where a building is to be constructed in proximity to existing above ground electrical conductors of a voltage not less than 2.5 kV and not more than 46 kV,
(a) the building shall not be located beneath the conductors, and
(b) the horizontal clearance between the building and the maximum conductor swing shall be not less than 3 m.
(2) Where a building is to be constructed in proximity to existing above ground electrical conductors of a voltage more than 46 kV, the clearances between the building and the conductors shall conform to the requirements of CAN/CSA-C22.3 No.1, “Overhead Systems”.
Text · e-Laws consolidated snapshot
3.1.19.2. — Exception
(1) Article 3.1.19.1. does not apply to buildings containing electrical equipment and electrical installations used exclusively in the generation, transformation or transmission of electrical power or energy intended for sale or distribution to the public.
Text · e-Laws consolidated snapshot
3.1.20. — 3.1.20.
Not in force at this date.
3.1.20.1. — 3.1.20.1.
Not in force at this date.
Provenance
OBC 1997 · continues from 3.1. — Pro
Base · O. Reg. 350/06 · ext← current
Original — base regulation
OBC 2012 · continues as 3.1. — Pro