OBC 2006 › Division B
3.2.3.
Version 0 — in force 31 December 2006
This looks wrong
Tell us what is wrong and we will verify & correct our mapping.
- Edition
- OBC_2006
- Division
- B
- Provision
- 3.2.3.
- Version
- v0
(1) This Regulation comes into force on December 31, 2006.
Read directly from the regulation's own commencement section.
O. Reg. 350/06 · commencement 2.2.1.1(1)
This version stayed in force until the next edition replaced it. What follows is that edition’s base regulation’s commencement — the takeover that ended this one.
(1) Subject to Sentences (2) and (3), this Regulation comes into force on January 1, 2014.
Read directly from the regulation's own commencement section.
O. Reg. 332/12 · commencement 4.4.1.1(1)
This looks wrong
Tell us what is wrong and we will verify & correct our mapping.
- Edition
- OBC_2006
- Division
- B
- Provision
- 3.2.3.
- Version
- v0
(1) This Regulation comes into force on December 31, 2006.
Read directly from the regulation's own commencement section.
O. Reg. 350/06 · commencement 2.2.1.1(1)
This version stayed in force until the next edition replaced it. What follows is that edition’s base regulation’s commencement — the takeover that ended this one.
(1) Subject to Sentences (2) and (3), this Regulation comes into force on January 1, 2014.
Read directly from the regulation's own commencement section.
O. Reg. 332/12 · commencement 4.4.1.1(1)
Provenance
OBC 1997 · continues from 3.2.3. — Pro
Base · O. Reg. 350/06 · ext← current
Original — base regulation
OBC 2012 · continues as 3.2.3. — Pro
3.2.3. — Spatial Separation and Exposure Protection
Content not available for this version.
3.2.3.1. — Limiting Distance and Area of Unprotected Openings
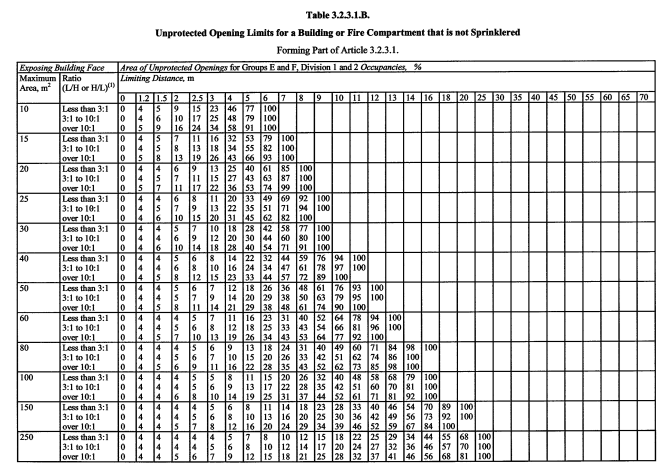
(1) Except as permitted by Articles 3.2.3.10. to 3.2.3.12., the area of unprotected openings in an exposing building face for the applicable limiting distance shall be not more than the value determined in accordance with,
(a) Table 3.2.3.1.A. or Table 3.2.3.1.B. for an exposing building face conforming to Article 3.2.3.2. of a building or fire compartment that is not sprinklered, or
(b) Table 3.2.3.1.C. or Table 3.2.3.1.D. for an exposing building face conforming to Article 3.2.3.2. of a sprinklered fire compartment that is part of a building that is sprinklered in conformance with Section 3.2.
(2) The area of the unprotected openings in an exposing building face shall be the aggregate area of unprotected openings expressed as a percentage of the area of the exposing building face in Table 3.2.3.1.A., Table 3.2.3.1.B., Table 3.2.3.1.C. or Table 3.2.3.1.D.
(3) For the purpose of determining the type of construction and cladding and the fire-resistance rating of an exterior wall,
(a) the exposing building face shall be taken as the projection of the exterior wall onto a vertical plane located so that no portion of the exterior wall of the building or of a fire compartment, if the fire compartment complies with the requirements of Article 3.2.3.2., is between the vertical plane and the line to which the limiting distance is measured, and
(b) the area of unprotected openings shall be determined from Table 3.2.3.1.A., Table 3.2.3.1.B., Table 3.2.3.1.C. or Table 3.2.3.1.D.
(4) For the purpose of determining the actual percentage of unprotected openings permitted in an exterior wall, the location of the exposing building face is permitted to be taken at a vertical plane located so that there are no unprotected openings between the vertical plane and the line to which the limiting distance is measured.
(5) If a building has any storey that is not sprinklered and fire fighting facilities cannot reach it within 10 min of the alarm being received, the required limiting distance shall be doubled.
(6) If the surface temperature on the unexposed surface of a wall assembly exceeds the temperature limit of a standard fire test as permitted by Article 3.1.7.2., an allowance shall be made for the radiation from the hot unexposed wall surface by adding an equivalent area of unprotected opening to the area of actual openings as follows:
AC = A + (AF × FEO)
where,
AC = corrected area of unprotected openings including actual and equivalent openings,
A = actual area of unprotected openings,
AF = area of exterior surface of the exposing building face, exclusive of openings, on which the temperature limit of the standard test is exceeded, and
FEO = an equivalent opening factor derived from the following expression:
FEO = 
where,
Tu = average temperature in degrees Celsius of the unexposed wall surface at the time the required fire-resistance rating is reached under test conditions,
Te = 892°C for a fire-resistance rating not less than 45 min, 927°C for a fire-resistance rating not less than 1 h, and 1 010°C for a fire-resistance rating not less than 2 h.
(7) Unless a closure used to protect an opening in an exposing building face has a protective performance equivalent to that required for the wall assembly in which it is located, an equivalent area of unprotected opening, determined in accordance with the procedures of Sentence (6) shall be added to the greater of,
(a) the actual area of unprotected openings, or
(b) the corrected area of unprotected openings.
(8) The required limiting distance for an exposing building face is permitted to be measured to a point beyond the property line that is not the centre line of a street, lane or public thoroughfare if,
(a) the owners of the properties on which the limiting distance is measured and the municipality enter into an agreement in which such owners agree that,
(i) each owner covenants that, for the benefit of land owned by the other covenantors, the owner will not construct a building on his or her property unless the limiting distance for exposing building faces in respect of the proposed construction is measured in accordance with the agreement,
(ii) the covenants contained in the agreement are intended to run with the lands, and the agreement shall be binding on the parties and their respective heirs, executors, administrators, successors and assigns,
(iii) the agreement shall not be amended or deleted from title without the consent of the municipality, and
(iv) they will comply with such other conditions as the municipality considers necessary, including indemnification of the municipality by the other parties, and
(b) the agreement referred to in Clause (a) is registered against the title of the properties to which it applies.
(9) Where an agreement referred to in Sentence (8) is registered against the title of a property, the limiting distance for exposing building faces shall be measured to the point referred to in the agreement.
Text · e-Laws consolidated snapshot
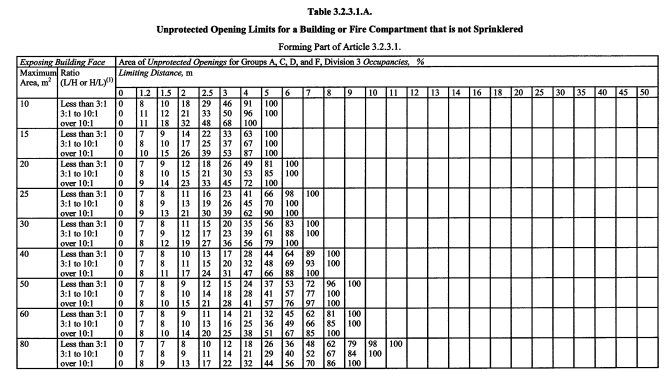
Exposing Building Face | Area of Unprotected Opening for Groups A, B, C, D and F, Division 3, Occupancies, % | |||||||||||
Maximum Area, m2 | Limiting Distance, m | |||||||||||
0 | 1.2 | 1.5 | 2 | 2.5 | 3 | 4 | 5 | 6 | 7 | 8 | 9 | |
10 | 0 | 16 | 24 | 42 | 66 | 100 | ||||||
15 | 0 | 16 | 20 | 34 | 50 | 74 | 100 | |||||
20 | 0 | 16 | 20 | 30 | 42 | 60 | 100 | |||||
25 | 0 | 16 | 18 | 26 | 38 | 52 | 90 | 100 | ||||
30 | 0 | 14 | 18 | 24 | 34 | 46 | 78 | 100 | ||||
40 | 0 | 14 | 16 | 22 | 30 | 40 | 64 | 96 | 100 | |||
50 | 0 | 14 | 16 | 20 | 28 | 36 | 56 | 82 | 100 | |||
60 | 0 | 14 | 16 | 20 | 26 | 32 | 50 | 72 | 98 | 100 | ||
80 | 0 | 14 | 16 | 18 | 22 | 28 | 42 | 58 | 80 | 100 | ||
100 | 0 | 14 | 16 | 18 | 22 | 26 | 36 | 50 | 68 | 88 | 100 | |
150 or more | 0 | 14 | 14 | 16 | 20 | 22 | 30 | 40 | 52 | 66 | 82 | 100 |
Exposing Building Face | Area of Unprotected Opening for Groups E and F, Division 1 and 2, Occupancies, % | |||||||||||||||||
Maximum Area, m2 | Limiting Distance, m | |||||||||||||||||
0 | 1.2 | 1.5 | 2 | 2.5 | 3 | 4 | 5 | 6 | 7 | 8 | 9 | 10 | 11 | 12 | 13 | 14 | 15 | |
10 | 0 | 8 | 12 | 20 | 34 | 50 | 96 | 100 | ||||||||||
15 | 0 | 8 | 10 | 16 | 26 | 36 | 68 | 100 | ||||||||||
20 | 0 | 8 | 10 | 14 | 22 | 30 | 54 | 86 | 100 | |||||||||
25 | 0 | 8 | 10 | 14 | 18 | 26 | 44 | 70 | 100 | |||||||||
30 | 0 | 8 | 8 | 12 | 18 | 24 | 40 | 60 | 88 | 100 | ||||||||
40 | 0 | 8 | 8 | 12 | 16 | 20 | 32 | 48 | 68 | 94 | 100 | |||||||
50 | 0 | 8 | 8 | 10 | 14 | 18 | 28 | 40 | 58 | 76 | 100 | |||||||
60 | 0 | 8 | 8 | 10 | 12 | 16 | 24 | 36 | 50 | 66 | 86 | 100 | ||||||
80 | 0 | 8 | 8 | 10 | 12 | 14 | 20 | 30 | 40 | 52 | 66 | 84 | 100 | |||||
100 | 0 | 8 | 8 | 8 | 10 | 12 | 18 | 26 | 34 | 44 | 56 | 70 | 84 | 100 | ||||
150 | 0 | 8 | 8 | 8 | 10 | 12 | 16 | 20 | 26 | 32 | 40 | 50 | 60 | 72 | 84 | 98 | 100 | |
200 or more | 0 | 8 | 8 | 8 | 8 | 10 | 14 | 18 | 22 | 28 | 34 | 42 | 50 | 60 | 68 | 80 | 92 | 100 |
3.2.3.2. — Area of Exposing Building Face
(1) Except as permitted by Sentences (2), and (3), the area of an exposing building face shall be calculated as the total area of exterior wall facing in one direction on any side of a building measured from the finished ground level to the uppermost ceiling.
(2) If a building is divided by fire separations into fire compartments, the area of exposing building face is permitted to be calculated for each fire compartment provided the fire separations have a fire-resistance rating not less than 45 min.
(3) In a building that contains an interconnected floor space, the area of the exposing building face for the interconnected floor space is permitted to be determined by considering each storey as a separate fire compartment notwithstanding openings through the floor assemblies.
Text · e-Laws consolidated snapshot
3.2.3.3. — Wall Enclosing Attic or Roof Space
(1) An exterior wall enclosing an attic or roof space and located above an exposing building face, shall be constructed in conformance with the requirements for the exposing building face.
Text · e-Laws consolidated snapshot
3.2.3.4. — Reserved
Content not available for this version.
3.2.3.5. — Wall with Limiting Distance Less Than 1.2 m
(1) Openings in a wall that has a limiting distance less than 1.2 m shall be protected by closures whose fire-protection rating is in conformance with the fire-resistance rating required for the wall.
(2) Wired glass or glass block shall not be used for a closure referred to in Sentence (1).
Text · e-Laws consolidated snapshot
3.2.3.6. — Combustible Projections
(1) Except for a building containing one or 2 dwelling units only, combustible projections on the exterior of a wall that could expose an adjacent building to fire spread and are more than 1 000 mm above ground level, including balconies, platforms, canopies, eave projections and stairs, shall not be permitted within,
(a) 1 200 mm of a property line or the centreline of a public way, or
(b) 2 400 mm of a combustible projection on another building on the same property.
Text · e-Laws consolidated snapshot
3.2.3.7. — Construction of Exposing Building Face
(1) Except as permitted by Articles 3.2.3.10. and 3.2.3.11, if a limiting distance shown in Table 3.2.3.1.A.v1 or Table 3.2.3.1.C.v1 for a Group A, B, C, D or Group F, Division 3 occupancy classification permits an exposing building face to have unprotected openings not more than 10% of the exposing building face, the exposing building face shall be,
(a) of noncombustible construction having a fire-resistance rating not less than 1 h, and
(b) clad with noncombustible cladding.
(2) Except as permitted by Sentence (7) and Articles 3.2.3.10. and 3.2.3.11., if a limiting distance shown in Table 3.2.3.1.A.v1 or Table 3.2.3.1.C.v1 for a Group A, B, C, D or Group F, Division 3 occupancy classification permits an exposing building face to have unprotected openings more than 10% but not more than 25% of the exposing building face, the exposing building face shall,
(a) have a fire-resistance rating not less than 1 h, and
(b) be clad with noncombustible cladding.
(3) Except as permitted by Articles 3.2.3.10. and 3.2.3.11., if a limiting distance shown in Table 3.2.3.1.A.v1 or Table 3.2.3.1.C.v1 for a Group A, B, C, D or Group F, Division 3 occupancy classification permits an exposing building face to have unprotected openings more than 25% but less than 100% of the exposing building face, the exposing building face shall have a fire-resistance rating not less than 45 min.
(4) Except as permitted by Article 3.2.3.10., if a limiting distance shown in Table 3.2.3.1.B.v1 or Table 3.2.3.1.D.v1 for a Group E, or Group F, Division 1 or 2 occupancy classification permits an exposing building face to have unprotected openings not more than 10% of the exposing building face, the exposing building face shall be,
(a) of noncombustible construction having a fire-resistance rating not less than 2 h, and
(b) clad with noncombustible cladding.
(5) Except as permitted by Sentence (7) and Article 3.2.3.10., if a limiting distance shown in Table 3.2.3.1.B.v1 or Table 3.2.3.1.D.v1 for a Group E, or Group F, Division 1 or 2 occupancy classification permits an exposing building face to have unprotected openings more than 10% but not more than 25% of the exposing building face, the exposing building face shall,
(a) have a fire-resistance rating not less than 2 h, and
(b) be clad with noncombustible cladding.
(6) Except as permitted by Article 3.2.3.10., if a limiting distance shown in Table 3.2.3.1.B.v1 or Table 3.2.3.1.D.v1 for a Group E, or Group F, Division 1 or 2 occupancy classification permits an exposing building face to have unprotected openings more than 25% but less than 100% of the exposing building face, the exposing building face shall have a fire-resistance rating not less than 1 h.
(7) The requirements of Clauses (2)(b) and (5)(b) are waived for a wall assembly that complies with the requirements of Article 3.1.5.5.v1
(8) The construction requirements for the exposing building face that are required by Sentences (1) to (6) shall be satisfied before applying the increased opening area permitted by Sentence 3.2.3.12.(1).
Text · e-Laws consolidated snapshot
3.2.3.8. — Protection of Exterior Building Face
(1) Except as permitted by Sentence (3) and in addition to the requirements of Sentences 3.2.3.7.(2), (3), (5) and (6), foamed plastic insulation used in an exterior wall of a building more than 3 storeys in building height shall be protected on its exterior surface by,
(a) concrete or masonry not less than 25 mm thick, or
(b) noncombustible material that complies with the criteria for testing and conditions of acceptance of Sentence (2) when tested in conformance with CAN/ULC-S101-M, “Fire Endurance Tests of Building Construction and Materials”.
(2) The criteria for testing and the conditions of acceptance for a wall assembly to satisfy the requirements of Clause (1)(b) are that,
(a) the fire exposed area of the wall assembly shall be not less than 9.3 m2 and have no dimension less than 2 750 mm,
(b) the exposed surface will include typical vertical and horizontal joints,
(c) the test shall be continued for not less than 15 min and the standard time/temperature curve of the referenced standard shall be followed,
(d) the noncombustible protective material will remain in place and no through openings will develop that are visible when viewed normal to the face of the material, and
(e) the noncombustible protective material will not disintegrate in a manner that would permit fire to propagate along the surface of the test assembly.
(3) The requirements of Sentence (1) are waived for wall assemblies that comply with the requirements of Article 3.1.5.5.v1
Text · e-Laws consolidated snapshot
3.2.3.9. — Protection of Structural Members
(1) Structural members, including beams, columns and arches, placed wholly or partly outside an exterior face of a building that are less than 3 m from the property line or centreline of a public thoroughfare shall be protected from exterior fire by fire protection having a fire-resistance rating not less than that required by Articles 3.2.2.20. to 3.2.2.83. for their protection from interior fires, but not less than 1 h.
(2) Structural members of heavy timber construction, including beams, columns and arches, placed wholly or partly outside an exterior face of a building and 3 m or more from the property line or centreline of a public thoroughfare need not be covered with noncombustible cladding.
Text · e-Laws consolidated snapshot
3.2.3.10. — Unlimited Unprotected Openings
(1) An exposing building face of an open-air storey in a storage garage is permitted to have unlimited unprotected openings provided it has a limiting distance not less than 3 m.
(2) The exposing building face of a storey that faces a street and is at the same level as the street is permitted to have unlimited unprotected openings if the limiting distance is not less than 9 m.
Text · e-Laws consolidated snapshot
3.2.3.11. — Low Fire Load, One Storey Building
(1) An exposing building face of a building of low hazard industrial occupancy conforming to Article 3.2.2.82. is permitted to be of noncombustible construction without a fire-resistance rating provided,
(a) it is not a loadbearing wall, and
(b) the limiting distance is not less than 3 m.
Text · e-Laws consolidated snapshot
3.2.3.12. — Area Increase for Unprotected Openings
(1) Except as required by Sentence 3.2.3.7.(8), the maximum area of unprotected openings in any exposing building face or fire compartment of a building that is not sprinklered is permitted to be doubled if the openings are glazed with,
(a) glass block conforming to the requirements of Article 3.1.8.14.v1, or
(b) wired glass assemblies conforming to Supplementary Standard SB-2.
Text · e-Laws consolidated snapshot
3.2.3.13. — Protection of Exit Facilities
(1) Except as required by Sentence (3) and as permitted by Sentence 3.4.4.3.(1), if the plane of an exterior wall of an exit enclosure forms an angle less than 135° with the plane of an exterior wall of the building it serves, and an opening in the exterior wall of the exit enclosure could be exposed to fire from an opening in the exterior wall of the building, the opening in either the exterior wall of the exit or the exterior wall of the building shall be protected in conformance with the requirements of Sentence (4) where the opening in the exterior wall of the building is within 3 m horizontally and,
(a) less than 10 m below an opening in the exterior wall of the exit, or
(b) less than 2 m above an opening in the exterior wall of the exit.
(2) If an unenclosed exterior exit stair or ramp could be exposed to fire from an opening in the exterior wall of the building it serves, the opening in the exterior wall of the building shall be protected in conformance with the requirements of Sentence (4) where the opening in the exterior wall of the building is within 3 m horizontally and,
(a) less than 10 m below the exit stair or ramp, or
(b) less than 5 m above the exit stair or ramp.
(3) Except as permitted by Sentence 3.4.4.3.(1), if an exterior exit door in one fire compartment is within 3 m horizontally of an opening in another fire compartment and the exterior walls of these fire compartments intersect at an exterior angle of less than 135°, the opening shall be protected in conformance with the requirements of Sentence (4).
(4) The opening protection referred to in Sentences (1) to (3) shall consist of,
(a) glass block conforming to the requirements of Article 3.1.8.14.v1,
(b) a wired glass assembly conforming to Supplementary Standard SB-2, or
(c) a closure conforming to the requirements of Subsection 3.1.8. and Articles 3.2.3.1.v1 and 3.2.3.14.
Text · e-Laws consolidated snapshot
3.2.3.14. — Wall Exposed to Another Wall
(1) Except as required by Sentences (3) and 3.2.3.13.(1) or as permitted by Sentence 3.2.3.19.(4), if an unprotected opening in an exterior wall of a fire compartment is exposed to an unprotected opening in the exterior wall of another fire compartment, and the planes of the 2 walls are parallel or at an angle less than 135°, measured from the exterior of the building, the unprotected openings in the 2 fire compartments shall be separated by a distance not less than DO,
where,
DO = 2D – [(θ/90) x D] but in no case less than 1 000 mm, and
D = the greater required limiting distance for the exposing building faces of the 2 fire compartments, and
θ = the angle made by the intersecting planes of the exposing building faces of the 2 fire compartments (in the case where the exterior walls are parallel and face each other, θ = 0°).
(2) The exterior wall of each fire compartment referred to in Sentence (1) within the distance, DO, shall have a fire-resistance rating not less than that required for the interior vertical fire separation between the fire compartment and the remainder of the building.
(3) Sentence (1) does not apply to unprotected openings of fire compartments within a building that is sprinklered, but shall apply to,
(a) unprotected openings of fire compartments on opposite sides of a firewall, and
(b) exposure from unprotected openings of a fire compartment that is not protected by an automatic sprinkler system.
Text · e-Laws consolidated snapshot
3.2.3.15. — Wall Exposed to Adjoining Roof
(1) Except as permitted by Sentence 3.2.3.19.(4), if a wall in a building is exposed to a fire hazard from an adjoining roof of a separate fire compartment that is not sprinklered in the same building, and the exposed wall contains windows within 3 storeys vertically and 5 m horizontally of the roof, the roof shall contain no skylights within 5 m of the exposed wall.
Text · e-Laws consolidated snapshot
3.2.3.16. — Protection of Soffits
(1) Except as permitted by Sentences (2) and (3), where a common attic or roof space spans more than 2 suites of residential occupancy or more than 2 patients’ or residents’ sleeping rooms in a Group B, Division 2 or Division 3 occupancy, and the common attic or roof space projects beyond the exterior wall of the building, the portion of any soffit or other surface enclosing the projection that is less than 2 500 mm vertically above a window or door and less than 1 200 mm from either side of the window or door, shall have no openings and shall be protected by,
(a) noncombustible material,
(i) not less than 0.38 mm thick, and
(ii) having a melting point not below 650°C,
(b) not less than 12.7 mm thick gypsum soffit board or gypsum wallboard installed according to CSA A82.31-M, “Gypsum Board Application”,
(c) not less than 11 mm thick plywood,
(d) not less than 12.5 mm thick OSB or waferboard, or
(e) not less than 11 mm thick lumber.
(2) Where an attic or roof space, including its adjoining eave overhangs, is separated by construction conforming to Article 3.1.11.7. into compartments such that the resulting spaces are not common to more than 2 suites of residential occupancy or more than 2 patients’ or residents’ sleeping rooms in a Group B, Division 2 or Division 3 occupancy, the requirements in Sentence (1) do not apply.
(3) If an eave overhang is completely separated from the remainder of the attic or roof space by fire stopping, the requirements of Sentence (1) do not apply.
(4) The protection required by Sentence (1) for projections is permitted to be omitted if,
(a) the fire compartments behind the window and door openings are sprinklered in accordance with Article 3.2.5.13., and
(b) all rooms, including closets and bathrooms, having openings in the wall beneath the soffit are sprinklered, notwithstanding exceptions permitted in the standards referenced in Article 3.2.5.13. for the installation of automatic sprinkler systems.
Text · e-Laws consolidated snapshot
3.2.3.17. — Canopy Protection for Vertically Separated Openings
(1) Except as permitted by Sentences (2) and (3), if a storey classified as a Group E or Group F, Division 1 or 2 major occupancy is required to be separated from the storey above by a fire separation,
(a) every opening in the exterior wall of the lower storey that is located vertically below an opening in the storey above shall be separated from the storey above by a canopy projecting not less than 1 000 mm from the face of the building at the intervening floor level, and
(b) the canopy required by Clause (a) shall have a fire-resistance rating not less than that required for the floor assembly but need not be more than 1 h, except as required elsewhere in this Subsection.
(2) Except as permitted by Sentence (3), the canopy required by Sentence (1) is permitted to be omitted if the exterior wall of the upper storey is recessed not less than 1 000 mm behind the exterior wall containing the opening in the lower storey.
(3) The requirements of Sentences (1) and (2) are permitted to be waived if sprinklers are installed in,
(a) the lower storey referred to in Clause (1)(a), and
(b) the storey immediately above the lower storey.
Text · e-Laws consolidated snapshot
3.2.3.18. — Covered Vehicular Passageway
(1) A covered vehicular passageway designed as a receiving or shipping area shall be separated from every building or part of a building adjoining it by a fire separation having a fire-resistance rating not less than 1.5 h.
(2) A covered vehicular passageway constructed below grade shall be of noncombustible construction.
Text · e-Laws consolidated snapshot
3.2.3.19. — Walkway between Buildings
(1) Except as required by Sentence 3.2.3.20.(2), if buildings are connected by a walkway, each building shall be separated from the walkway by a fire separation with a fire-resistance rating not less than 45 min.
(2) Except as permitted by Sentence (3), a walkway connected to a building required to be of noncombustible construction shall also be of noncombustible construction.
(3) A walkway connected to a building required to be of noncombustible construction is permitted to be of heavy timber construction provided,
(a) not less than 50% of the area of any enclosing perimeter walls is open to the outdoors, and
(b) the walkway is at ground level.
(4) A walkway of noncombustible construction used only as a pedestrian thoroughfare need not conform to the requirements of Articles 3.2.3.14. and 3.2.3.15.
(5) A walkway between buildings shall be not more than 9 m wide.
Text · e-Laws consolidated snapshot
3.2.3.20. — Underground Walkway
(1) An underground walkway shall not be designed or used for any purpose other than pedestrian travel unless,
(a) the purpose is permitted, and
(b) sprinklers are installed in any space in the walkway containing an occupancy.
(2) Buildings connected by an underground walkway shall be separated from the walkway by a fire separation with a fire-resistance rating not less than 1 h.
(3) An underground walkway shall be of noncombustible construction suitable for an underground location.
(4) In an underground walkway,
(a) smoke barrier doors shall be installed at intervals of not more than 100 m, or
(b) the travel distance from the door of an adjacent room or space to the nearest exit shall be not more than one and a half times the least allowable travel distance to an exit for any of the adjacent occupancies as permitted by Sentence 3.4.2.5.(1).
(5) An underground walkway between buildings shall be not more than 9 m wide.
Text · e-Laws consolidated snapshot
Provenance
OBC 1997 · continues from 3.2.3. — Pro
Base · O. Reg. 350/06 · ext← current
Original — base regulation
OBC 2012 · continues as 3.2.3. — Pro