OBC 2006 › Division C
Part 1
Version 0 — in force 31 December 2006
This looks wrong
Tell us what is wrong and we will verify & correct our mapping.
- Edition
- OBC_2006
- Division
- C
- Provision
- Part 1
- Version
- v0
(1) This Regulation comes into force on December 31, 2006.
Read directly from the regulation's own commencement section.
O. Reg. 350/06 · commencement 2.2.1.1(1)
This version stayed in force until the next one commenced. What follows is that next version’s commencement — the event that ended this one.
240. (1) Subject to subsections (2), (3), (4), (5), (6) and (7), this Regulation comes into force on the later of January 1, 2010 and the day this Regulation is filed.
Read directly from the regulation's own commencement section.
O. Reg. 503/09 · commencement 240(1)
This looks wrong
Tell us what is wrong and we will verify & correct our mapping.
- Edition
- OBC_2006
- Division
- C
- Provision
- Part 1
- Version
- v0
(1) This Regulation comes into force on December 31, 2006.
Read directly from the regulation's own commencement section.
O. Reg. 350/06 · commencement 2.2.1.1(1)
This version stayed in force until the next one commenced. What follows is that next version’s commencement — the event that ended this one.
240. (1) Subject to subsections (2), (3), (4), (5), (6) and (7), this Regulation comes into force on the later of January 1, 2010 and the day this Regulation is filed.
Read directly from the regulation's own commencement section.
O. Reg. 503/09 · commencement 240(1)
Provenance
OBC 1997 · split from Part 1 — Pro
OBC 1997 · split from Part 2 — Pro
Base · O. Reg. 350/06 · ext← current
Original — base regulation
O. Reg. 503/09, cl. 220 · ext v1 →
In force 2010-01-01
Next: O. Reg. 503/09, cl. 220 · ext (not in force until 2010-01-01) v1 →
OBC 2012 · continues as Part 1 — Pro
1.1. — Administration
Content not available for this version.
1.1.1. — Administration
Content not available for this version.
1.1.1.1. — Conformance with Administrative Requirements
(1) This Code shall be administered in conformance with the Act.
Text · e-Laws consolidated snapshot
1.2. — Design and General Review
Content not available for this version.
1.2.1. — Design
Content not available for this version.
1.2.1.1. — Design by Architect or Professional Engineer
(1) Except as permitted in Sentences (2) and (3), the construction, including, for greater certainty, enlargement or alteration, of every building or part of it described in Table 1.2.1.1. and this Article shall be designed and reviewed by an architect, professional engineer or both.
(2) An architect may provide the services within the practice of professional engineering in any building described in Table 1.2.1.1., or a professional engineer may provide the services within the practice of architecture in any building described in Table. 1.2.1.1. where to do so does not constitute a substantial part of the services provided by the other profession related to the construction of the building and is necessary,
(a) for the construction of the building and is incidental to the other services provided by the architect or professional engineer, or
(b) for coordination purposes.
(3) The requirement for an architect does not apply to the preparation or provision of a design for interior space for a building, including finishes, fixed or loose furnishings, equipment, fixtures and partitioning of space, and related exterior elements such as signs, finishes and glazed openings used for display purposes, that does not affect or is not likely to affect,
(a) the structural integrity,
(b) a fire safety system or fire separation,
(c) a main entrance or public corridor on a floor,
(d) an exit to a public thoroughfare or to the exterior,
(e) the construction or location of an exterior wall, or
(f) the usable floor space through the addition of a mezzanine, infill or other similar element, of the building.
(4) Where a building or part of it described in Table 1.2.1.1. is designed by an architect or a professional engineer or a combination of both as required by this Article, all plans, sketches, drawings, graphic representations, specifications and other documents that are prepared by an architect, professional engineer or both and that form the basis for the issuance of a permit under section 8 of the Act or any changes to it authorized by the chief building official shall bear the signature and seal of the architect, professional engineer or both, as applicable.
(5) Where the foundations of a building are to be constructed below the level of the footings of an adjacent building and within the angle of repose of the soil, as drawn from the bottom of the footings, the foundations shall be designed by a professional engineer.
(6) The thermal design of a building in accordance with Subsection 12.3.3. of Division B shall be prepared and provided by an architect or professional engineer or a combination of both.
(7) A sprinkler protected glazed wall assembly described in Article 3.1.8.18. of Division B shall be designed and reviewed by a professional engineer.
(8) A shelf and rack storage system described in Section 3.16. of Division B shall be designed and reviewed by a professional engineer.
(9) The time-based egress analysis for a shelf and rack storage system described in Sentence 3.16.1.6.(7) of Division B shall be prepared and provided by an architect or professional engineer or a combination of both.
(10) The supporting framing structure and anchorage system for a tent occupying an area greater than 225 m2 shall be designed and reviewed by a professional engineer.
(11) A sign structure shall be designed by an architect or professional engineer where it is,
(a) a ground sign that exceeds 7.5 m in height above the adjacent finished ground,
(b) a projecting sign that weighs more than 115 kg, or
(c) a roof sign that has any face that is more than 10 m2.
(12) A projecting sign attached or fastened in any manner to a parapet wall shall be designed by an architect or professional engineer.
Editor's note
As filed in O. Reg. 350/06, the notes to Table 1.2.1.1. show the headnote 'Notes To Table 1.2.1.1.' in plain weight with no colon, and the footnote markers '(1)' through '(4)' set inline; the current e-Laws consolidation sets the headnote in bold with an added colon and raises the markers as superscripts, with no amending regulation making the change. The note text is the same, and this map preserves the headnote and markers as filed.
Text · e-Laws consolidated snapshot
Column 1 | Column 2 | Column 3 |
Building Classification by Major Occupancy | Building Description | Design and General Review by: |
Assembly occupancy only | Every building | Architect and professional engineer(1) |
Assembly occupancy and any other major occupancy except industrial | Every building | Architect and professional engineer(1) |
Care or detention occupancy only | Every building | Architect and professional engineer(1) |
Care or detention occupancy and any other major occupancy except industrial | Every building | Architect and professional engineer(1) |
Residential occupancy only | Every building that exceeds 3 storeys in building height | Architect and professional engineer(1) |
Every building that exceeds 600 m2 in gross area and that contains a residential occupancy other than a dwelling unit or dwelling units | Architect(2) | |
Residential occupancy only | Every building that exceeds 600 m2 in gross area and contains a dwelling unit above another dwelling unit | Architect(2) |
Every building that exceeds 600 m2 in building area contains 3 or more dwelling units and has no dwelling unit above another dwelling unit | Architect(2) | |
Residential occupancy and any other major occupancy except industrial, assembly or care or detention occupancy | Every building that exceeds 600 m2 in gross area or 3 storeys in building height | Architect and professional engineer(1) |
Business and personal services occupancy only | Every building that exceeds 600 m2 in gross area or 3 storeys in building height | Architect and professional engineer(1) |
Business and personal services occupancy and any other major occupancy except industrial, assembly or care or detention occupancy | Every building that exceeds 600 m2 in gross area or 3 storeys in building height | Architect and professional engineer(1) |
Mercantile occupancy only | Every building that exceeds 600 m2 in gross area or 3 storeys in building height | Architect and professional engineer(1) |
Mercantile occupancy and any other major occupancy except industrial, assembly or care or detention occupancy | Every building that exceeds 600 m2 in gross area or 3 storeys in building height | Architect and professional engineer(1) |
Industrial occupancy only and where there are no subsidiary occupancies | Every building that exceeds 600 m2 in gross area or 3 storeys in building height | Architect or professional engineer(3) |
Industrial occupancy and one or more other major occupancies where the portion of the area occupied by one of the other major or subsidiary occupancies exceeds 600 m2. | The non-industrial portion of every building | Architect and professional engineer(1) |
The industrial portion of every building | Architect or professional engineer(3) | |
Industrial occupancy and one or more other major occupancies where no portion of the area occupied by one of the other major or subsidiary occupancies exceeds 600 m2. | Every building that exceeds 600 m2 in gross area or 3 storeys in building height | Architect or professional engineer(3) |
Notes To Table 1.2.1.1.
(1) An architect shall provide services within the practice of architecture and a professional engineer shall provide the services within the practice of professional engineering.
(2) An architect may engage a professional engineer to provide services within the practices of professional engineering.
(3) Only a professional engineer may provide services within the practice of professional engineering.
(4) Requirements for design and general review by an architect or professional engineer or a combination of both for the construction, enlargement or alteration of a building are set out in the Architects Act and the Professional Engineers Act.
1.2.2. — General Review
Content not available for this version.
1.2.2.1. — General Review by Architect or Professional Engineer
(1) Except as permitted in Sentence (2), a person who intends to construct or have constructed a building required to be designed by an architect, professional engineer or both, shall ensure that an architect, professional engineer or both are retained to undertake the general review of the construction of the building in accordance with the performance standards of the Ontario Association of Architects or the Association of Professional Engineers of Ontario, as applicable, to determine whether the construction is in general conformity with the plans, sketches, drawings, graphic representations, specifications and other documents that are prepared by an architect, professional engineer or both and that form the basis for the issuance of a permit under section 8 of the Act or any changes to it authorized by the chief building official. Copies of written reports arising out of the general review shall be forwarded to the chief building official or registered code agency, as the case may be, by the architect, professional engineer or both who have been retained to undertake the general review of the construction of the building.
(2) An architect or a professional engineer need not be retained to undertake the general review of construction of a building where the building is designed in accordance with Subsection 12.3.3. of Division B.
Text · e-Laws consolidated snapshot
1.2.2.2. — Restriction for General Review
(1) Only an architect may carry out or provide the general review of the construction of a building,
(a) that is constructed in accordance with a design prepared or provided by an architect, or
(b) in relation to services that are provided by an architect in connection with the design in accordance with which the building is constructed.
(2) Only a professional engineer may carry out or provide the general review of the construction of a building,
(a) that is constructed in accordance with a design prepared or provided by a professional engineer, or
(b) in relation to services that are provided by a professional engineer in connection with the design in accordance with which the building is constructed.
Text · e-Laws consolidated snapshot
1.2.2.3. — Demolition of a Building
(1) The applicant for a permit respecting the demolition of a building shall retain a professional engineer to undertake the general review of the project during demolition, where,
(a) the building exceeds 3 storeys in building height or 600 m² in building area,
(b) the building structure includes pre-tensioned or post-tensioned members,
(c) it is proposed that the demolition will extend below the level of the footings of any adjacent building and occur within the angle of repose of the soil, drawn from the bottom of such footings, or
(d) explosives or a laser are to be used during the course of demolition.
Text · e-Laws consolidated snapshot
1.3. — Permits and Inspections
Content not available for this version.
1.3.1. — Permits
Content not available for this version.
1.3.1.1. — Requirement for Permits
(1) A person is exempt from the requirement to obtain a permit under section 8 of the Act,
(a) for the demolition of a building located on a farm,
(b) subject to Sentence (2), for the construction or demolition of a building in territory without municipal organization, or
(c) for the construction of a Class 1 sewage system.
(2) The exemption in Clause (1)(b) from the requirement to obtain a permit does not apply to the construction of a sewage system in territory without municipal organization.
(3) Where a permit is required for the demolition of a building in Sentence 1.2.2.3.(1), descriptions of the structural design characteristics of the building and the method of demolition shall be included in the application for a permit to demolish the building.
(4) No person shall commence demolition of a building or any part of a building before the building has been vacated by the occupants except where the safety of the occupants is not affected.
(5) A tent or group of tents is exempt from the requirement to obtain a permit under section 8 of the Act and is exempt from compliance with the Code provided that the tent or group of tents are,
(a) not more than 60 m2 in aggregate ground area,
(b) not attached to a building, and
(c) constructed more than 3 m from other structures.
Text · e-Laws consolidated snapshot
1.3.1.2. — Applications for Permits under Section 8 of the Act
(1) An application for a permit under section 8 of the Act to construct or demolish a building shall be made by,
(a) the owner of the property on which the proposed construction or demolition is to take place, or
(b) the authorized agent of the owner referred to in Clause (a).
(2) An application referred to in Sentence (1) that is made after June 30, 2005 shall be in a form approved by the Minister.
(3) In Sentence (1),
owner includes, in respect of the property on which the construction or demolition will take place, the registered owner, a lessee and a mortgagee in possession.
Text · e-Laws consolidated snapshot
1.3.1.3. — Period Within Which a Permit is Issued or Refused
(1) Subject to Sentences (2) and (3), if an application for a permit under subsection 8 (1) of the Act that meets the requirements of Sentence (5) is submitted to a chief building official, the chief building official shall, within the time period set out in Column 3 of Table 1.3.1.3. corresponding to the class of building described in Column 2 of Table 1.3.1.3. for which the application is made,
(a) issue the permit, or
(b) refuse to issue the permit and provide in writing all of the reasons for the refusal.
(2) If an application for a permit under subsection 8 (1) of the Act proposes construction or demolition of two or more buildings of different classes described in Column 2 of Table 1.3.1.3. that have different time periods in Column 3 of Table 1.3.1.3., the longer of the time periods shall be the time period for the purposes of Sentence (1).
(3) If an application for a permit under subsection 8 (1) of the Act proposes construction or demolition of a building described in Sentence (4), the time period for the purposes of Sentence (1) shall be the longer of,
(a) 10 days, and
(b) the time period corresponding to the class of the building described in Column 2 of Table 1.3.1.3. that the building in Sentence (4) serves, if any.
(4) A building referred to in Sentence (3) is,
(a) a structure occupying an area of 10 m2 or less that contains plumbing, including the plumbing appurtenant to it,
(b) plumbing not located in a structure,
(c) a sewage system, or
(d) a structure designated in Article 1.3.1.1. of Division A.
(5) The requirements for an application referred to in Sentence (1) for a permit under subsection 8 (1) of the Act are,
(a) that the application be made in the form described in Sentence 1.3.1.2.(2),
(b) that the application be signed by a person described in Clause 1.3.1.2.(1)(a) or (b),
(c) that all applicable fields on the application form and required schedules are completed,
(d) that all attachments indicated as being attached to the application are submitted with the application, and
(e) that the application be accompanied by the types and quantities of plans and specifications that are prescribed by the applicable by-law, resolution or regulation made under clause 7 (1) (b) of the Act.
(6) The time period described in Sentences (1) to (3) shall begin on the day following the later of,
(a) the day on which an application meeting the requirements of Sentence (5) is submitted to the chief building official, and
(b) the day on which payment is made of all fees that are required, under a by-law, regulation or resolution made under clause 7 (1) (c) of the Act, to be paid when the application is made.
(7) Subject to Sentences (8) and (9), the time periods described in Column 3 of Table 1.3.1.3. shall not include Saturdays, holidays and all other days when the offices of the principal authority are not open for the transaction of business with the public.
(8) The time period in Sentence (9) applies where,
(a) an application is made for the construction of a building that is served by a sewage system,
(b) construction is proposed in respect of the sewage system that serves the building, and
(c) a board of health, conservation authority, planning board or the council of an upper-tier municipality is responsible for the enforcement of the provisions of the Act and this Code related to the sewage system under section 3.1 of the Act or pursuant to an agreement under section 6.2 of the Act.
(9) The time period described in Sentences (1) to (3) for an application referred to in Clause (8)(a) shall begin on the day following the latest of,
(a) the day on which an application meeting the requirements of Sentence (5) is submitted to the chief building official,
(b) the day on which payment is made of all fees that are required, under a by-law, regulation or resolution made under clause 7 (1) (c) of the Act, to be paid when the application is made, and
(c) the day on which a permit for the construction of the sewage system referred to in Clause (8)(b) is issued.
Editor's note
This map follows the as-filed text of O. Reg. 350/06, which reads 'buildings described in clauses 1.1.2.4.(1)(a), (b) or (c)' and 'clauses 1.1.2.2.(1)(a), or (b)' (plural) in Table 1.3.1.3. The e-Laws consolidation editorially renders 'clauses' as the singular 'clause'; no amending regulation makes this change.
Text · e-Laws consolidated snapshot
| Column 1 | Column 2 | Column 3 |
| Row Number | Class of Building | Time Period |
| 1 | (a) A detached house, semi-detached house, townhouse, or row house where no dwelling unit is located above another dwelling unit. | 10 days |
|
| (b) A detached structure that serves a building described in Clause (a) and does not exceed 50 m2 in building area. |
|
|
| (c) A tent to which Section 3.14. of Division B applies. |
|
|
| (d) A sign to which Section 3.15. of Division B applies. |
|
| 2 | (a) Buildings described in Clauses 1.1.2.4.(1)(a)v1, (b) or (c) of Division A, other than buildings described in Column 2 of any of Rows 1 and 4 of this Table. | 15 days |
|
| (b) Farm buildings that do not exceed 600 m2 in building area. |
|
| 3 | (a) Buildings described in Clauses 1.1.2.2.(1)(a), or (b) of Division A, other than buildings described in Column 2 of any of Rows 1 and 4 of this Table. | 20 days |
|
| (b) Farm buildings exceeding 600 m2 in building area. |
|
| 4 | (a) Post-disaster buildings. | 30 days |
|
| (b) Buildings to which Subsection 3.2.6. of Division B or any provision in Articles 3.2.8.3. to 3.2.8.11. of Division B applies. |
|
1.3.1.4. — Permits Under Section 10 of the Act
(1) Except as provided in Sentence (2), the following changes in use of a building or part of a building constitute an increase in hazard for the purposes of section 10 of the Act and require a permit under section 10 of the Act:
(a) a change of the major occupancy of all or part of a building that is designated with a “Y” in Table 1.3.1.4. takes place,
(b) a suite of a Group C major occupancy is converted into more than one suite of Group C major occupancy,
(c) a suite or part of a suite of a Group A, Division 2 or a Group A, Division 4 major occupancy is converted to a gaming premises,
(d) a farm building or part of a farm building is changed to a major occupancy,
(e) a building or part of a building is changed to a post-disaster building, or
(f) the use of a building or part of a building is changed and the previous major occupancy of the building or part of the building cannot be determined.
(2) A person is exempt from the requirement to obtain a permit under section 10 of the Act where the change in use of the building or part of the building will result from proposed construction and a permit under section 8 of the Act has been issued in respect of such construction.
(3) A person is exempt from the requirement to obtain a permit under section 10 of the Act for the change of use of a building in unorganized territory.
Editor's note
As filed in O. Reg. 350/06, the notes to Table 1.3.1.4. show the headnote 'Notes to Table 1.3.1.4.:' in plain weight and the footnote markers '(1)' through '(5)' as superscripts each followed by an en space; the current e-Laws consolidation sets the headnote in bold and removes the space after each marker, gluing it to the following text. The caption's trailing reference '(1)(1)' and the note text are identical in both renderings. No amending regulation makes the change, and this map preserves the as-filed rendering.
Text · e-Laws consolidated snapshot
FROM(2) | ||||||||||||||
A-1 | A-2 | A-3 | A-4 | B-1 | B-2 | B-3 | C | D | E | F-1 | F-2 | F-3 | ||
TO(3) | A-1 | N(5) | Y | Y | N(5) | Y | Y | Y | Y | Y | Y | Y | Y | Y |
A-2 | Y | N(5) | Y | N(5) | Y | Y | Y | Y | Y | Y | Y | Y | Y | |
A-3 | Y | Y | N(5) | N(5) | Y | Y | Y | Y | Y | Y | Y | Y | Y | |
A-4 | Y | Y | Y | N(5) | Y | Y | Y | Y | Y | Y | Y | Y | Y | |
B-1 | Y | Y | Y | N(5) | N(5) | Y | Y | Y | Y | Y | Y | Y | Y | |
B-2 | Y | Y | Y | N(5) | Y | N(5) | Y | Y | Y | Y | Y | Y | Y | |
B-3 | Y | Y | Y | N(5) | Y | N(5) | N(5) | Y | Y | Y | Y | Y | Y | |
C | Y | Y | Y | N(5) | Y | N(5) | N(5) | -4 | Y | Y | Y | Y | Y | |
D | N(5) | N(5) | Y | N(5) | Y | N(5) | N(5) | Y | N(5) | Y | Y | N(5) | N(5) | |
E | Y | Y | Y | N(5) | Y | Y | Y | Y | Y | N(5) | Y | Y | Y | |
F-1 | Y | Y | Y | N(5) | Y | Y | Y | Y | Y | Y | N(5) | Y | Y | |
F-2 | Y | Y | Y | N(5) | Y | Y | Y | Y | Y | Y | N(5) | N(5) | Y | |
F-3 | Y | N(5) | Y | N(5) | Y | Y | Y | Y | N(5) | N(5) | N(5) | N(5) | N(5) | |
Notes to Table 1.3.1.4.:
(1) See Clause 1.3.1.4.(1)(a) and Clauses 3.17.1.1.(1)(a) and 9.41.1.1.(1)(a) of Division B.
(2) Major occupancy of all or part of a building before change of use.
(3) Major occupancy of all or part of a building after change of use.
(4) See Clause 1.3.1.4.(1)(b) and Clauses 3.17.1.1.(1)(b), 9.41.1.1.(1)(b) and 11.4.2.3.(1)(b) of Division B.
(5) “N” is only applicable where the major occupancy of the entire suite is changed.
1.3.1.5. — Conditional Permits
(1) The chief building official shall not issue a conditional permit for any stage of construction under subsection 8 (3) of the Act unless compliance with the following applicable laws has been achieved in respect of the construction of the proposed building:
(a) regulations made by a conservation authority under clause 28 (1) (c) of the Conservation Authorities Act with respect to permission of the authority for the construction of a building or structure if, in the opinion of the authority, the control of flooding, erosion, dynamic beaches or pollution or the conservation of land may be affected by the development,
(b) section 5 of the Environmental Assessment Act with respect to the approval of the Minister or the Environmental Review Tribunal to proceed with an undertaking,
(c) subsection 24 (3) of the Niagara Escarpment Planning and Development Act,
(c.1) subsection 27 (3) of the Ontario Heritage Act,
(d) subsection 30 (2) of the Ontario Heritage Act with respect to a consent of the council of a municipality to the alteration or demolition of a building where the council of the municipality has given a notice of intent to designate the building under subsection 29 (3) of that Act,
(e) section 33 of the Ontario Heritage Act with respect to the consent of the council of a municipality for the alteration of property,
(f) section 34 of the Ontario Heritage Act with respect to the consent of the council of a municipality for the demolition of a building,
(g) section 34.5 of the Ontario Heritage Act with respect to the consent of the Minister to the alteration or demolition of a designated building,
(h) subsection 34.7 (2) of the Ontario Heritage Act with respect to a consent of the Minister to the alteration or demolition of a building where the Minister has given a notice of intent to designate the building under section 34.6 of that Act,
(h.1) by-laws made under section 40.1 of the Ontario Heritage Act,
(i) section 42 of the Ontario Heritage Act with respect to the permit given by the council of a municipality for the erection, alteration or demolition of a building.
(2) For the purposes of issuing a conditional permit under subsection 8 (3) of the Act, a person is exempt from the requirement in clause 8 (3) (a) of the Act of compliance with by-laws passed under sections 34 and 38 of the Planning Act where,
(a) a committee of adjustment has made a decision under section 45 of the Planning Act authorizing one or more minor variances from the provisions of any by-laws made under sections 34 and 38 of that Act,
(b) such minor variance or variances result in the achievement of full compliance with such by-laws, and
(c) no person informed the committee of adjustment of objections to the minor variances either in writing or in person at the hearing of the application.
(3) For the purposes of issuing a conditional permit under subsection 8 (3) of the Act, a person is exempt from the requirement in clause 8 (3) (a) of the Act of compliance with by-laws passed under sections 34 and 38 of the Planning Act where the construction in respect of which the conditional permit is issued is required in order to comply with an order issued under subsection 21 (1) of the Fire Protection and Prevention Act, 1997 or under subsection 15.9 (4) of the Act.
(4) A permit issued under subsection 8 (3) of the Act shall indicate its conditional nature.
Text · e-Laws consolidated snapshot
1.3.1.6. — 1.3.1.6.
Not in force at this date.
1.3.2. — Site Documents
Content not available for this version.
1.3.2.1. — Permit Posting
(1) Where a permit has been issued pursuant to the Act, the person to whom it is issued shall have the permit or a copy of it posted at all times during construction or demolition in a conspicuous place on the property in respect of which the permit was issued.
Text · e-Laws consolidated snapshot
1.3.2.2. — Documentation on Site
(1) The person in charge of the construction of the building shall keep and maintain on the site of the construction,
(a) at least one copy of drawings and specifications certified by the chief building official or a person designated by the chief building official to be a copy of those submitted with the application for the permit to construct the building, together with changes that are authorized by the chief building official or a person designated by the chief building official, and
(b) authorization or facsimiles of it received from the Building Materials Evaluation Commission, including specified terms and conditions.
Text · e-Laws consolidated snapshot
1.3.3. — Occupancy of Unfinished Building
Content not available for this version.
1.3.3.1. — Occupancy Permit
(1) Except as permitted in Sentence 1.3.3.2.(1)v1, a person may occupy or permit to be occupied any building or part of it that has not been fully completed at the date of occupation where the chief building official or a person designated by the chief building official has issued a permit authorizing occupation of the building or part of it prior to its completion in accordance with Sentence (2).
(2) The chief building official or a person designated by the chief building official shall issue a permit authorizing occupation of a building, where,
(a) the structure of the building or part of it is completed to the roof,
(b) the enclosing walls of the building or part of them are completed to the roof,
(c) the walls enclosing the space to be occupied are completed, including balcony guards,
(d) all required fire separations and closures are completed on all storeys to be occupied,
(e) all required exits are completed and fire separated including all doors, door hardware, self-closing devices, balustrades and handrails from the uppermost floor to be occupied down to grade level and below if an exit connects with lower storeys,
(f) all shafts including closures are completed to the floor-ceiling assembly above the storey to be occupied and have a temporary fire separation at such assembly,
(g) measures have been taken to prevent access to parts of the building and site that are incomplete or still under construction,
(h) floors, halls, lobbies and required means of egress are kept free of loose materials and other hazards,
(i) if service rooms should be in operation, required fire separations are completed and all closures installed,
(j) all building drains, building sewers, water systems, drainage systems and venting systems are complete and tested as operational for the storeys to be occupied,
(k) required lighting, heating and electrical supply are provided for the suites, rooms and common areas to be occupied,
(l) required lighting in corridors, stairways and exits is completed and operational up to and including all storeys to be occupied,
(m) required standpipe, sprinkler and fire alarm systems are complete and operational up to and including all storeys to be occupied, together with required pumper connections for such standpipes and sprinklers,
(n) required fire extinguishers have been installed on all storeys to be occupied,
(o) main garbage rooms, chutes and ancillary services thereto are completed to storeys to be occupied,
(p) required fire fighting access routes have been provided and are accessible, and
(q) the sewage system has been completed and is operational.
(3) Where a registered code agency has been appointed to perform the functions described in clause 4.1 (4) (b) or (c) of the Act in respect of the construction of the building, the chief building official or a person designated by the chief building official shall issue the permit referred to in Sentence (2) after receipt of a certificate for the occupancy of a building not fully completed issued by the registered code agency in respect of the building.
Text · e-Laws consolidated snapshot
1.3.3.2. — Conditions for Residential Occupancy
(1) A person may occupy or permit to be occupied a building intended for residential occupancy that has not been fully completed at the date of occupation provided that,
(a) the building,
(i) is of three or fewer storeys in building height and has a building area not exceeding 600 m²,
(ii) has not more than 1 dwelling unit above another dwelling unit,
(iii) has not more than 2 dwelling units sharing a common means of egress, and
(iv) has no accommodation for tourists,
(b) the following building components and systems are complete, operational and inspected:
(i) required exits, handrails and guards, fire alarm and detection systems, and fire separations,
(ii) required exhaust fume barriers and self-closing devices on doors between an attached or built-in garage and a dwelling unit, and
(iii) water supply, sewage disposal, lighting and heating systems,
(c) the following building components and systems are complete, operational, inspected and tested:
(i) water systems,
(ii) building drains and building sewers, and
(iii) drainage systems and venting systems, and
(d) where applicable, the building conforms to Article 3.1.1.3. or 9.1.1.7. of Division B.
Text · e-Laws consolidated snapshot
1.3.3.3. — Notification
(1) Where a person has occupied or permitted the occupancy of a building under this Subsection, such person shall notify the chief building official forthwith upon completion of the building.
Text · e-Laws consolidated snapshot
1.3.3.4. — 1.3.3.4.
Not in force at this date.
1.3.4. — Fire Department Inspection
Content not available for this version.
1.3.4.1. — Fire Department Approval
(1) Subject to Sentence (2), if the council of a municipality assigns specific responsibility for the enforcement of any portion of this Code respecting fire safety matters to an inspector who is the chief of the fire department of the municipality, the chief building official shall not issue a permit to construct a building unless the inspector approves the drawings submitted with the application for the permit as complying with that portion of this Code.
(2) If a registered code agency has been appointed under clause 4.1 (4) (a) or (c) of the Act,
(a) a municipality shall not assign responsibility under Sentence (1) to the chief of the fire department with respect to a building for which the registered code agency has been appointed, and
(b) any assignment of responsibility under Sentence (1) with respect to a building for which the registered code agency is appointed shall be cancelled as of the date of the appointment.
Text · e-Laws consolidated snapshot
1.3.5. — Notices and Inspections
Content not available for this version.
1.3.5.1. — Prescribed Notices
(1) This Article sets out the notices that are required under section 10.2 of the Act.
(2) The person to whom a permit under section 8 of the Act is issued shall notify the chief building official or, where a registered code agency is appointed under the Act in respect of the construction to which the notice relates, the registered code agency of,
(a) readiness to construct footings,
(b) substantial completion of footings and foundations prior to commencement of backfilling,
(c) substantial completion of structural framing and ductwork and piping for heating and air-conditioning systems, if the building is within the scope of Part 9 of Division B,
(d) substantial completion of structural framing and roughing-in of heating, ventilation, air-conditioning and air-contaminant extraction equipment, if the building is not a building to which Clause (c) applies,
(e) substantial completion of insulation, vapour barriers and air barriers,
(f) substantial completion of all required fire separations and closures and all fire protection systems including standpipe, sprinkler, fire alarm and emergency lighting systems,
(g) substantial completion of fire access routes,
(h) readiness for inspection and testing of,
(i) building sewers and building drains,
(ii) water service pipes,
(iii) fire service mains,
(iv) drainage systems and venting systems,
(v) the water distribution system, and
(vi) plumbing fixtures and plumbing appliances,
(i) readiness for inspection of suction and gravity outlets, covers and suction piping serving outlets of an outdoor pool described in Clause 1.3.1.1.(1)(j)v1 of Division A, a public pool or a public spa,
(j) substantial completion of the circulation / recirculation system of an outdoor pool described in Clause 1.3.1.1.(1)(j)v1 of Division A, a public pool or public spa and substantial completion of the pool before it is first filled with water,
(k) readiness to construct the sewage system,
(l) substantial completion of the installation of the sewage system before the commencement of backfilling,
(m) substantial completion of installation of plumbing not located in a structure, before the commencement of backfilling, and
(n) completion of construction and installation of components required to permit the issue of an occupancy permit under Sentence 1.3.3.1.(2)v1 or to permit occupancy under Sentence 1.3.3.2.(1)v1, if the building or part of the building to be occupied is not fully completed.
Text · e-Laws consolidated snapshot
1.3.5.2. — Additional Notices
(1) A principal authority may pass a by-law or resolution or make a regulation under clause 7 (1) (e) of the Act, as part of its responsibility for the enforcement of the Act, in order to establish time periods within which notice of one or more of the following stages of construction must be given:
(a) commencement of construction of the building,
(b) substantial completion of structural framing for each storey, if the building is a type of building that is within the scope of Parts of Division B other than Part 9 of Division B,
(c) commencement of construction of,
(i) masonry fireplaces and masonry chimneys,
(ii) factory-built fireplaces and allied chimneys, or
(iii) stoves, ranges, space heaters and add-on furnaces using solid fuels and allied chimneys,
(d) substantial completion of interior finishes,
(e) substantial completion of heating, ventilating, air-conditioning and air-contaminant extraction equipment,
(f) substantial completion of exterior cladding,
(g) substantial completion of site grading,
(h) substantial completion of the pool deck and dressing rooms for a public pool or public spa and readiness for inspection of the emergency stop system for a public pool or public spa, and
(i) completion and availability of drawings of the building as constructed.
(2) The person to whom a permit under section 8 of the Act is issued shall notify the chief building official or, if a registered code agency is appointed under the Act in respect of the construction to which the notice relates, the registered code agency of the stages of construction for which a time period for giving notice is required under Sentence (1).
Text · e-Laws consolidated snapshot
1.3.5.3. — Prescribed Inspections
(1) Except as provided in Sentence (2), an inspector or registered code agency, as the case may be, shall, not later than two days after receipt of a notice given under Sentence 1.3.5.1.(2)v1, undertake a site inspection of the building to which the notice relates.
(2) Where a notice given under Sentence 1.3.5.1.(2)v1 relates to matters described in Clause 1.3.5.1.(2)(k)v1 or (l) , an inspector or registered code agency, as the case may be, shall, not later than five days after receipt of the notice, undertake a site inspection of the sewage system to which the notice relates.
(3) When undertaking an inspection required under Sentence (1) or (2), the inspector or registered code agency, as the case may be, may consider reports concerning whether the building or a part of the building complies with the Act or this Code.
(4) The time periods referred to in Sentences (1) and (2) shall begin on the day following the day on which the notice is given.
(5) The time periods referred to in Sentences (1) and (2) shall not include Saturdays, holidays and all other days when the offices of the principal authority are not open for the transaction of business with the public.
Text · e-Laws consolidated snapshot
1.3.5.4. — Exemption
(1) A person is exempt from the requirement in Sentences 1.3.5.1.(2)v1 and 1.3.5.2.(2)v1 to give notice to the chief building official in respect of construction if,
(a) a permit in respect of the construction was issued to the person under section 8 of the Act before July 1, 2005, and
(b) the person notifies the chief building official in accordance with,
(i) Sentence 2.4.5.1.(1) of Ontario Regulation 403/97, as it read on June 30, 2005, and
(ii) the by-law passed by the municipality under clause 7 (1) (e) of the Act, as the by-law read on June 30, 2005.
(2) Article 1.3.5.3. does not apply to construction to which Sentence (1) relates.
Text · e-Laws consolidated snapshot
1.3.5.5. — Construction of Sewage Systems
(1) The following information is prescribed for the purposes of subsection 15.12 (3) of the Act and must be provided to the chief building official before the commencement of the construction of a sewage system:
(a) the information described in Sentence 3.3.4.1.(2) as it relates to,
(i) the person registered under Article 3.3.3.2., and
(ii) the person with the qualifications described in Clause 3.2.3.2.(1)(a) who will supervise construction on-site of the sewage system, and
(b) the name and telephone number of the representative of the person described in Subclause (a)(i) who may be contacted by the chief building official in respect of the construction of the sewage system.
Text · e-Laws consolidated snapshot
1.3.5.6. — Orders
(1) An order issued under subsection 12 (2), 13 (1), 13 (6) or 14 (1) or clause 18 (1) (f) of the Act shall be in a form approved by the Minister.
Text · e-Laws consolidated snapshot
1.3.6. — As Constructed Plans
Content not available for this version.
1.3.6.1. — Application
(1) Where the council of a municipality has passed a by-law pursuant to clause 7 (1) (g) of the Act, the chief building official may require that as constructed plans for the whole of, or any part or system of, a building or any class of buildings be provided by the persons responsible for the construction.
Text · e-Laws consolidated snapshot
1.4. — Search Warrant
Content not available for this version.
1.4.1. — Forms
Content not available for this version.
1.4.1.1. — Information & Warrant Forms
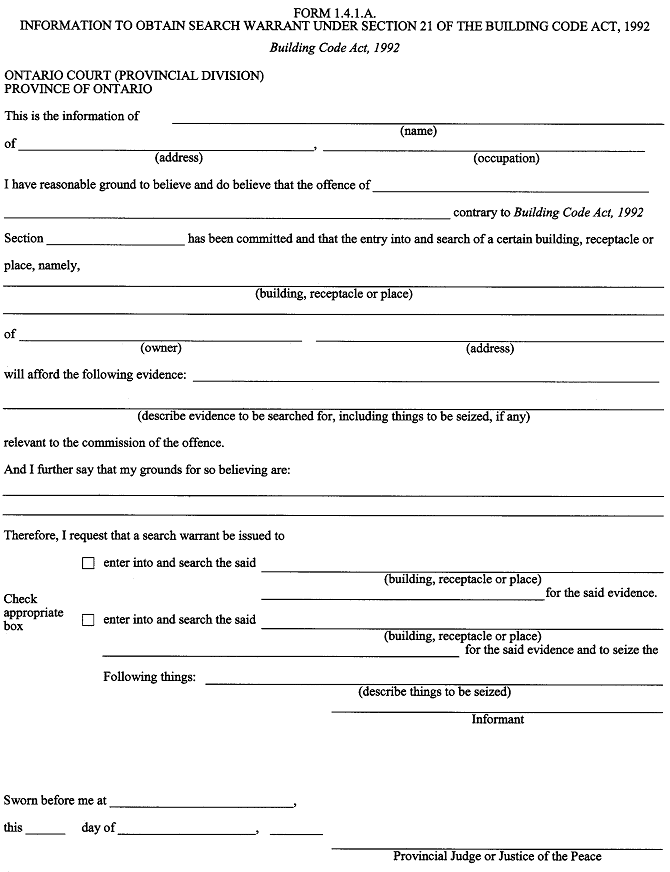
(1) An information to obtain a warrant to enter and search lands and buildings under subsection 21 (1) of the Act shall be in Form 1.4.1.A.
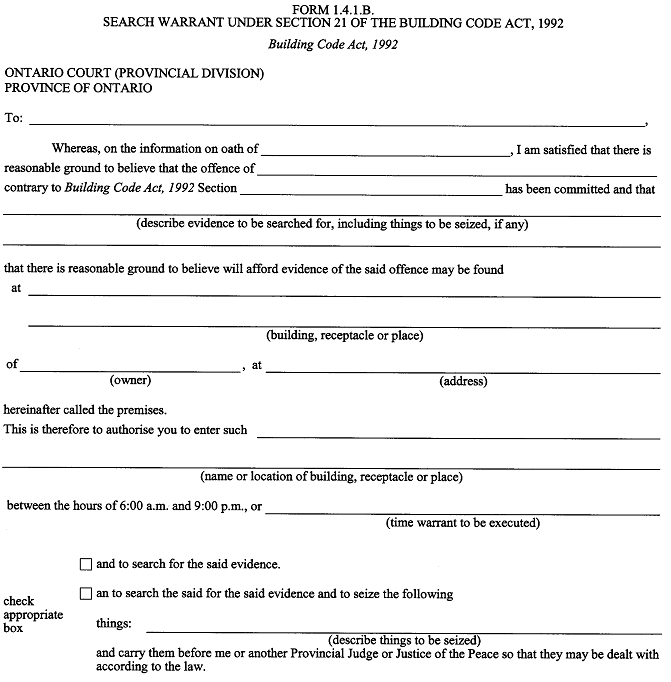
(2) A warrant to enter and search lands and buildings under subsection 21 (1) of the Act shall be in Form 1.4.1.B.
FORM 1.4.1.A.
INFORMATION TO OBTAIN SEARCH WARRANT UNDER SECTION 21 OF THE BUILDING CODE ACT, 1992
Building Code Act, 1992
FORM 1.4.1.B.
SEARCH WARRANT UNDER SECTION 21 OF THE BUILDING CODE ACT, 1992
Building Code Act, 1992

Editor's note
Forms 1.4.1.A and 1.4.1.B (the information and warrant forms required by Sentences (1) and (2)) are supplied by O. Reg. 350/06 only as graphic-insertion directives, not as text; this map reproduces them from the e-Laws consolidated form images. On July 1, 2007 the e-Laws consolidation re-rendered Article 1.4.1.1. with an additional image duplicating the foot of Form 1.4.1.A; no amending regulation makes this change and the form content is otherwise unchanged. The image added on July 1, 2007: 
Text · e-Laws consolidated snapshot
1.5. — Designated Persons and Powers
Content not available for this version.
1.5.1. — General
Content not available for this version.
1.5.1.1. — General
(1) The director and employees of the Ministry of Municipal Affairs and Housing specified by the director are designated for the purposes of the enforcement of the Act and this Code in relation to the qualifications of,
(a) chief building officials,
(b) inspectors,
(c) registered code agencies,
(d) persons engaging in the activities described in subsection 15.11 (5) of the Act, and
(e) persons engaged in the business of constructing on site, installing, repairing, servicing, cleaning or emptying sewage systems.
(2) The director may, for the purposes set out in Sentence (1), exercise the following powers under the Act of a chief building official:
(a) certify for the purposes of subsection 37 (2) of the Act statements as to any matter of record in the office of the director, and
(b) apply for an order under section 38 of the Act.
(3) The employees of the Ministry of Municipal Affairs and Housing designated by the director may, for the purposes set out in Sentence (1), exercise the following powers under the Act of an inspector:
(a) subject to section 16 of the Act, exercise the powers of entry for inspection purposes in subsection 12 (1) of the Act, and
(b) exercise the powers of an inspector under section 18 of the Act.
(4) Sections 15.23 and 19 of the Act apply to the exercise of powers under this Article by the director and employees of the Ministry of Municipal Affairs and Housing designated by the director.
Text · e-Laws consolidated snapshot
1.6. — Prescribed Person
Content not available for this version.
1.6.1. — General
Content not available for this version.
1.6.1.1. — General
(1) The director is prescribed for the purposes of section 38.1 of the Act.
Text · e-Laws consolidated snapshot
1.7. — Enforcement of the Provisions of the Act and Building Code Related to Sewage Systems
Content not available for this version.
1.7.1. — General
Content not available for this version.
1.7.1.1. — General
(1) Pursuant to subsection 3.1 (1) of the Act, the boards of health and conservation authorities listed in Column 1 of Table 1.7.1.1. shall enforce the provisions of the Act and the building code related to sewage systems in the municipalities and the territory without municipal organization described in Column 2 of Table 1.7.1.1.
Text · e-Laws consolidated snapshot
Column 1 | Column 2 |
Board of Health or Conservation Authority | Geographic Area |
Board of Health for the Northwestern Health Unit | All municipalities and territory without municipal organization located in the Northwestern Health Unit |
Board of Health for the Thunder Bay District Health Unit | All municipalities and territory without municipal organization located in the Thunder Bay District Health Unit |
Board of Health for the Porcupine Health Unit | All municipalities and territory without municipal organization located in the Porcupine Health Unit |
Board of Health for the District of Algoma Health Unit | All municipalities and territory without municipal organization located in the District of Algoma Health Unit |
Board of Health for the Sudbury and District Health Unit | All municipalities and territory without municipal organization located in the Sudbury and District Health Unit |
Board of Health for the Timiskaming Health Unit | All municipalities and territory without municipal organization located in the Timiskaming Health Unit |
North Bay-Mattawa Conservation Authority | All municipalities and territory without municipal organization located in: |
1. the District of Nipissing, except those parts of the District of Nipissing located in the Temiskaming Health Unit, and | |
2. the District of Parry Sound except for the Township of The Archipelago, the geographic Townships of Blair, Brown, Harrison, Henvey, Mowat and Wallbridge and the unsurveyed territory north of the geographic Township of Henvey to the French River. |
1.8. — Language
Content not available for this version.
1.8.1. — Language
Content not available for this version.
1.8.1.1. — Language Used on Required Signs
(1) All required signs in this Code shall be displayed in the English language or in the English and French languages, including operational material on all life safety equipment and devices.
Text · e-Laws consolidated snapshot
1.9. — Fees
Content not available for this version.
1.9.1. — Fees
Content not available for this version.
1.9.1.1. — Annual Report
(1) The report referred to in subsection 7 (4) of the Act shall contain the following information in respect of fees authorized under clause 7 (1) (c) of the Act:
(a) total fees collected in the 12-month period ending no earlier than three months before the release of the report,
(b) the direct and indirect costs of delivering services related to the administration and enforcement of the Act in the area of jurisdiction of the principal authority in the 12-month period referred to in Clause (a),
(c) a break-down of the costs described in Clause (b) into at least the following categories:
(i) direct costs of administration and enforcement of the Act, including the review of applications for permits and inspection of buildings, and
(ii) indirect costs of administration and enforcement of the Act, including support and overhead costs, and
(d) if a reserve fund has been established for any purpose relating to the administration or enforcement of the Act, the amount of the fund at the end of the 12-month period referred to in Clause (a).
(2) The principal authority shall give notice of the preparation of a report under subsection 7 (4) of the Act to every person and organization that has requested that the principal authority provide the person or organization with such notice and has provided an address for the notice.
Text · e-Laws consolidated snapshot
1.9.1.2. — Change of Fees
(1) Before passing a by-law, regulation or resolution under clause 7 (1) (c) of the Act to introduce or change a fee imposed for applications for a permit or for the issuance of a permit, a principal authority shall,
(a) hold at least one public meeting at which any person who attends has an opportunity to make representations with respect to the matter,
(b) ensure that a minimum of 21 days notice of the public meeting is given in accordance with Clause (c), including giving 21 days notice to every person and organization that has, within five years before the day of the public meeting, requested that the principal authority provide the person or organization with such notice and has provided an address for the notice,
(c) ensure that the notice under Clause (b),
(i) sets out the intention of the principal authority to pass the by-law, regulation or resolution under section 7 of the Act and whether the by-law, regulation or resolution would impose any fee that was not in effect on the day the notice is given or would change any fee that was in force on the day the notice is given,
(ii) is sent by regular mail to the last address provided by the person or organization that requested the notice in accordance with Clause (b), and
(iii) sets out the information described in Clause (d) or states that the information will be made available at no cost to any member of the public upon request, and
(d) make the following information available to the public:
(i) an estimate of the costs of administering and enforcing the Act by the principal authority,
(ii) the amount of the fee or of the change to the existing fee, and
(iii) the rationale for imposing or changing the fee.
O. Reg. 350/06, Division C, Part 1; O. Reg. 423/06, s. 2.
Text · e-Laws consolidated snapshot
1.10. — 1.10.
Not in force at this date.
1.10.1. — 1.10.1.
Not in force at this date.
1.10.1.1. — 1.10.1.1.
Not in force at this date.
1.10.1.2. — 1.10.1.2.
Not in force at this date.
1.10.1.3. — 1.10.1.3.
Not in force at this date.
1.10.2. — 1.10.2.
Not in force at this date.
1.10.2.1. — 1.10.2.1.
Not in force at this date.
1.10.2.2. — 1.10.2.2.
Not in force at this date.
1.10.2.3. — 1.10.2.3.
Not in force at this date.
1.10.2.4. — 1.10.2.4.
Not in force at this date.
1.10.2.5. — 1.10.2.5.
Not in force at this date.
Part 1 — Administrative Provisions
Comparing versions
Image-only version — shown side by side, no highlighting
v0 base
Earlier · viewing · 2006-12-31Content not available for this version.
v1 O. Reg. 503/09
Later · 2010-01-01Content not available for this version.
Provenance
OBC 1997 · split from Part 1 — Pro
OBC 1997 · split from Part 2 — Pro
Base · O. Reg. 350/06 · ext← current
Original — base regulation
O. Reg. 503/09, cl. 220 · ext v1 →
In force 2010-01-01 comparing ×
Next: O. Reg. 503/09, cl. 220 · ext (not in force until 2010-01-01) v1 →
OBC 2012 · continues as Part 1 — Pro