OBC 2006 › Division B
4.1.8.11.
Version 1 — in force 1 January 2010
This looks wrong
Tell us what is wrong and we will verify & correct our mapping.
- Edition
- OBC_2006
- Division
- B
- Provision
- 4.1.8.11.
- Version
- v1
240. (1) Subject to subsections (2), (3), (4), (5), (6) and (7), this Regulation comes into force on the later of January 1, 2010 and the day this Regulation is filed.
Read directly from the regulation's own commencement section.
O. Reg. 503/09 · commencement 240(1)
This version stayed in force until the next edition replaced it. What follows is that edition’s base regulation’s commencement — the takeover that ended this one.
(1) Subject to Sentences (2) and (3), this Regulation comes into force on January 1, 2014.
Read directly from the regulation's own commencement section.
O. Reg. 332/12 · commencement 4.4.1.1(1)
This looks wrong
Tell us what is wrong and we will verify & correct our mapping.
- Edition
- OBC_2006
- Division
- B
- Provision
- 4.1.8.11.
- Version
- v1
240. (1) Subject to subsections (2), (3), (4), (5), (6) and (7), this Regulation comes into force on the later of January 1, 2010 and the day this Regulation is filed.
Read directly from the regulation's own commencement section.
O. Reg. 503/09 · commencement 240(1)
This version stayed in force until the next edition replaced it. What follows is that edition’s base regulation’s commencement — the takeover that ended this one.
(1) Subject to Sentences (2) and (3), this Regulation comes into force on January 1, 2014.
Read directly from the regulation's own commencement section.
O. Reg. 332/12 · commencement 4.4.1.1(1)
Provenance
OBC 1997 · split from 4.1.9.1. — Pro
Base · O. Reg. 350/06 · ext v0 →
O. Reg. 503/09, cl. 60(2) · ext ← current
In force 2010-01-01
OBC 2012 · continues as 4.1.8.11. — Pro
4.1.8.11. — Equivalent Static Force Procedure for Structures Satisfying the Conditions of Article 4.1.8.7.
Comparing versions
Changed text stands out · unchanged is dimmed
v0 base
Earlier · 2006-12-31(1) The static loading due to earthquake motion shall be determined according to the procedures given in this Article.
(2) The minimum lateral earthquake force, V, shall be calculated using the formula,
V = S (Ta) MvIEW/ (RdRo)
except that V shall not be less than,
S (2.0) Mv IEW/ (RdRo)
and for an SFRS with an Rd equal to or greater than 1.5, V need not be greater than,

(3) The fundamental lateral period, Ta, in the direction under consideration in Sentence (2) shall be determined as,
(a) for moment resisting frames that resist 100% of the required lateral forces and where the frame is not enclosed by or adjoined by more rigid elements that would tend to prevent the frame from resisting lateral forces, and where hn is in metres,
(i) 0.085 (hn)3/4 for steel moment frames,
(ii) 0.075 (hn)3/4 for concrete moment frames, or
(iii) 0.1 N for other moment frames,
(b) 0.025hn for braced frames where hn is in metres,
(c) 0.05 (hn)3/4 for shear wall and other structures where hn is in metres, or
(d) other established methods of mechanics using a structural model that complies with the requirements of Sentence 4.1.8.3.(8), except that,
(i) for moment resisting frames, Ta shall not be taken greater than 1.5 times that determined in Clause (a),
(ii) for braced frames, Ta shall not be taken greater than 2.0 times that determined in Clause (b),
(iii) for shear wall structures, Ta shall not be greater than 2.0 times that determined in Clause (c), and
(iv) for the purpose of calculating the deflections, the period without the upper limit specified herein may be used.
(4) The weight, W, of the building shall be calculated using the formula,

(5) The higher mode factor, Mv, and its associated base overturning moment reduction factor, J, shall conform to Table 4.1.8.11.
(6) The total lateral seismic force, V, shall be distributed such that a portion, Ft, shall be assumed to be concentrated at the top of the building, where Ft, is equal to 0.07 TaV but need not exceed 0.25 V and may be considered as zero, where the fundamental lateral period, Ta, does not exceed 0.7 s; the remainder, V - Ft, shall be distributed along the height of the building, including the top level, in accordance with the formula,
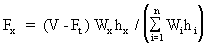
(7) The structure shall be designed to resist overturning effects caused by the earthquake forces determined in Sentence (6) and the overturning moment at level x, Mx, shall be determined using the formula,
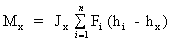
where,
Jx = 1.0 for hx ≥ 0.6hn, and
Jx = J + (1- J)(hx / 0.6hn) for hx,< 0.6hn
where,
J = base overturning moment reduction factor conforming to Table 4.1.8.11.
(8) Torsional effects that are concurrent with the effects of the forces mentioned in Sentence (6) and are caused by the following torsional moments shall be considered in the design of the structure according to Sentence (10):
(a) torsional moments introduced by eccentricity between the centres of mass and resistance and their dynamic amplification, or
(b) torsional moments due to accidental eccentricities.
(9) Torsional sensitivity shall be determined by calculating the ratio Bx for each level x according to the following equation for each orthogonal direction determined independently:
Bx = δmax / δave
where,
B = maximum of all values of Bx in both orthogonal directions, except that the Bx for one-storey penthouses with a weight less than 10% of the level below need not be considered,
δmax = maximum storey displacement at the extreme points of the structure, at level x in the direction of the earthquake induced by the equivalent static forces acting at distances ± 0.10 Dnx from the centres of mass at each floor, and
δave = average of the displacements at the extreme points of the structure at level x produced by the above mentioned forces.
(10) Torsional effects shall be accounted for as follows:
(a) for a building with B ≤1.7, by applying torsional moments about a vertical axis at each level throughout the building derived for each of the following load cases considered separately,
(i) Tx = Fx(ex + 0.10 Dnx), and
(ii) Tx = Fx(ex – 0.10 Dnx)
where Fx is the lateral force at each level determined according to Sentence (6) and where each element of the building is designed for the most severe effect of the above load cases, or
(b) for a building with B ≥1.7, in cases where IEFaSa(0.2) is equal to or greater than 0.35, by a Dynamic Analysis Procedure as specified in Article 4.1.8.12.
v1 O. Reg. 503/09
Later · viewing · 2010-01-01(1) The static loading due to earthquake motion shall be determined according to the procedures given in this Article.
(2) The minimum lateral earthquake force, V, shall be calculated using the formula,
V = S (Ta) MvIEW/ (RdRo)
except that V shall not be less than,
S (2.0) Mv IEW/ (RdRo)
and for an SFRS with an Rd equal to or greater than 1.5, V need not be greater than,

(3) The fundamental lateral period, Ta, in the direction under consideration in Sentence (2) shall be determined as,
(a) for moment resisting frames that resist 100% of the required lateral forces and where the frame is not enclosed by or adjoined by more rigid elements that would tend to prevent the frame from resisting lateral forces, and where hn is in metres,
(i) 0.085 (hn)3/4 for steel moment frames,
(ii) 0.075 (hn)3/4 for concrete moment frames, or
(iii) 0.1 N for other moment frames,
(b) 0.025hn for braced frames where hn is in metres,
(c) 0.05 (hn)3/4 for shear wall and other structures where hn is in metres, or
(d) other established methods of mechanics using a structural model that complies with the requirements of Sentence 4.1.8.3.(8), except that,
(i) for moment resisting frames, Ta shall not be taken greater than 1.5 times that determined in Clause (a),
(ii) for braced frames, Ta shall not be taken greater than 2.0 times that determined in Clause (b),
(iii) for shear wall structures, Ta shall not be greater than 2.0 times that determined in Clause (c), and
(iv) for the purpose of calculating the deflections, the period without the upper limit specified herein may be used.
(4) The weight, W, of the building shall be calculated using the formula,

(5) The higher mode factor, Mv, and its associated base overturning moment reduction factor, J, shall conform to Table 4.1.8.11.
(6) The total lateral seismic force, V, shall be distributed such that a portion, Ft, shall be assumed to be concentrated at the top of the building, where Ft, is equal to 0.07 TaV but need not exceed 0.25 V and may be considered as zero, where the fundamental lateral period, Ta, does not exceed 0.7 s; the remainder, V - Ft, shall be distributed along the height of the building, including the top level, in accordance with the formula,
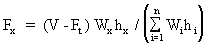
(7) The structure shall be designed to resist overturning effects caused by the earthquake forces determined in Sentence (6) and the overturning moment at level x, Mx, shall be determined using the formula,
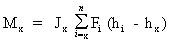
where,
Jx = 1.0 for hx ≥ 0.6hn, and
Jx = J + (1- J)(hx / 0.6hn) for hx,< 0.6hn
where,
J = base overturning moment reduction factor conforming to Table 4.1.8.11.
(8) Torsional effects that are concurrent with the effects of the forces mentioned in Sentence (6) and are caused by the following torsional moments shall be considered in the design of the structure according to Sentence (10):
(a) torsional moments introduced by eccentricity between the centres of mass and resistance and their dynamic amplification, or
(b) torsional moments due to accidental eccentricities.
(9) Torsional sensitivity shall be determined by calculating the ratio Bx for each level x according to the following equation for each orthogonal direction determined independently:
Bx = δmax / δave
where,
B = maximum of all values of Bx in both orthogonal directions, except that the Bx for one-storey penthouses with a weight less than 10% of the level below need not be considered,
δmax = maximum storey displacement at the extreme points of the structure, at level x in the direction of the earthquake induced by the equivalent static forces acting at distances ± 0.10 Dnx from the centres of mass at each floor, and
δave = average of the displacements at the extreme points of the structure at level x produced by the above mentioned forces.
(10) Torsional effects shall be accounted for as follows:
(a) for a building with B ≤1.7, by applying torsional moments about a vertical axis at each level throughout the building derived for each of the following load cases considered separately,
(i) Tx = Fx(ex + 0.10 Dnx), and
(ii) Tx = Fx(ex – 0.10 Dnx)
where Fx is the lateral force at each level determined according to Sentence (6) and where each element of the building is designed for the most severe effect of the above load cases, or
(b) for a building with B ≥1.7, in cases where IEFaSa(0.2) is equal to or greater than 0.35, by a Dynamic Analysis Procedure as specified in Article 4.1.8.12.
Provenance
OBC 1997 · split from 4.1.9.1. — Pro
Base · O. Reg. 350/06 · ext v0 → comparing ×
O. Reg. 503/09, cl. 60(2) · ext ← current
In force 2010-01-01
OBC 2012 · continues as 4.1.8.11. — Pro